
The Nambiar District 25 master plan is where the brochure numbers actually turn into a walkable, liveable layout and it is worth understanding before you shortlist a tower, not after. On a 200 – acre site, where a building sits relative to open space, roads, and the commercial block can matter as much as the floor plan inside your own apartment.
Table of Contents
Nambiar District 25 Master Plan
The Nambiar District 25 master plan is the overall site layout for the 200 – acre township on Sarjapur Road, showing tower positions, open space, internal roads, the clubhouse, and the planned commercial zone. Configurations span 2 BHK to 4.5 BHK, as per available details. Buyers should verify the latest layout, floor plan, and RERA land – use filing directly with official sources before booking.
Why the Master Plan Matters for Homebuyers
A price list tells you what you will pay. A master plan tells you what you’ll actually live next to.
What a Master Plan Actually Shows
In simple terms, a master plan is the site is blueprint it maps where each tower sits, how much land is reserved for open space versus construction, where internal roads run, and where shared amenities like the clubhouse and commercial zone are placed.
It is a planning document, not a marketing image. Reading it correctly means understanding scale, orientation, and proximity not just admiring a rendering.
Why Layout Matters More in a 200-Acre Township
A single tower project has one layout to evaluate. A 200 acre township has dozens of towers, phased over years, each with a different relationship to open space, roads, and amenities.
Two apartments with an identical floor plan can feel completely different depending on which tower they’re in one might face the clubhouse lawns, another might sit closer to the internal road or a construction zone still active in a later phase. Is that a small detail? Not really it directly shapes your daily experience.
Nambiar District 25 Layout Plan Key Elements
Here is a breakdown of what the layout plan typically organizes across the township:
| Residential Towers | Housing blocks across 2 BHK to 4.5 BHK configurations, planned across multiple phases |
|---|---|
Open Space |
Landscaped gardens, green cover, and walking areas, as per available details |
Clubhouse |
A large shared facility (2.5 lakh sq.ft, on 7.5 acres, as per available details) |
Commercial Zone |
A planned 25+ acre area for retail, hotel, and office use |
Internal Roads |
Connecting roads linking towers, amenities, and the main entry points |
Sports Amenities |
Facilities such as a football stadium and cricket ground, as per available details |
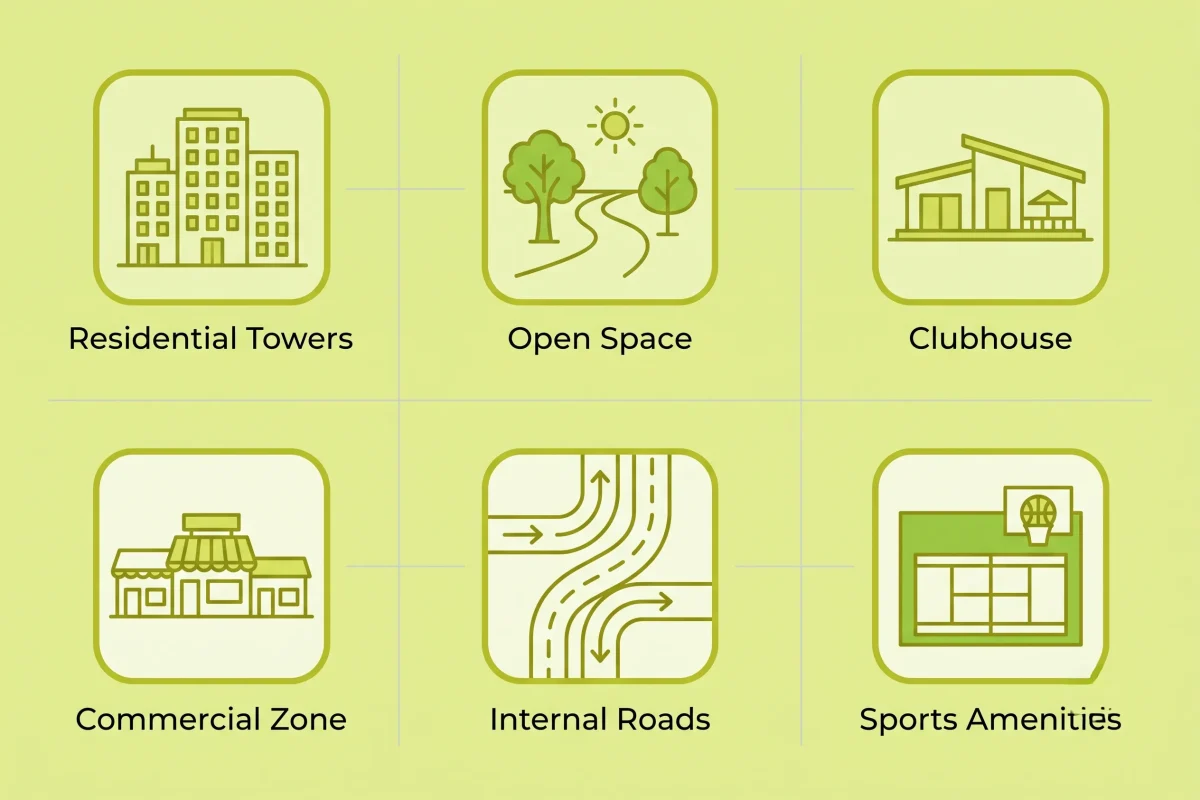
This is a structural overview, not a substitute for the registered layout plan filed with RERA that document carries the legally binding version of what is shown here
Nambiar District 25 Floor Plan Configuration Overview
- For buyers comparing individual unit sizes, here's the current configuration range as per available details:
| Configuration | Size (approx.) | Price (approx.) |
|---|---|---|
2 BHK |
1,259 sq.ft |
₹1.73 Cr |
2.5 BHK |
1,517 sq.ft |
₹2.08 Cr |
3 BHK |
1,690 sq.ft |
₹2.33 C |
3 BHK |
1,807 sq.ft |
₹2.48 Cr |
3 BHK |
2,059 sq.ft |
₹2.85 Cr+ |
3 BHK |
2,075 sq.ft |
₹2.88 Cr |
4 BHK |
2,612 sq.ft |
₹3.65 Cr |
4 BHK (L) |
2,980 sq.ft |
₹4.1 Cr |
- Floor plans within the same BHK category can still differ in carpet area, balcony size, and tower position always check the specific unit and tower number against the sale agreement, not just the configuration label.
Nambiar District 25 Site Plan Open Space & Amenity Distribution
- The site plan lays out how much of the 200 acres is dedicated to open space versus built-up area. As per available details, the township is planned with:
- Roughly 80% of the site kept as open space, with around 40% as untouched or green cover
- 3,500+ trees planned across the township
- A football stadium and cricket ground within the sports amenities
- A 25+ acre commercial zone, including a planned high street mall, hotel, and office spaces
- Landscaped gardens and internal green pockets distributed between residential clusters
- For a broader view of the surrounding area, buyers can cross check the project's position using a Bangalore location map before a site visit.
- What "Open Space %" Actually Includes Strength: A high open-space ratio, if genuine, allows for real landscaping, walking areas, and lower density living. Limitation: "Open space" in marketing materials sometimes bundles gardens, internal roads, surface parking, and amenity zones under one figure. Ask for the RERA land-use breakdown, which typically separates built-up footprint, FAR consumption, and dedicated green cover a more reliable read than the brochure percentage alone.
Location and Connectivity Context
The master plan is road network connects outward to Sarjapur Road, near Muthanallur Cross a corridor that has grown steadily due to its position relative to Bengaluru’s IT employment belt.
- A few practical points buyers typically factor in when reading the layout against the location:
- Internal roads within the township connect to Sarjapur Road, which links further to the Outer Ring Road (ORR) corridor
- Planned connectivity to Bengaluru is IT hubs and tech parks, subject to ongoing infrastructure development
- Metro connectivity for this stretch remains a planned, future addition not a current facility so buyers should factor in existing road access for near-term commute planning
- Peak-hour traffic on approach roads is a common consideration across most Sarjapur Road townships, not unique to this layout
- Local schools, hospitals, and daily-needs retail typically develop alongside a township's residential phases
- For a broader view of the surrounding area, buyers can cross check the project's position using a Bangalore location map before a site visit.
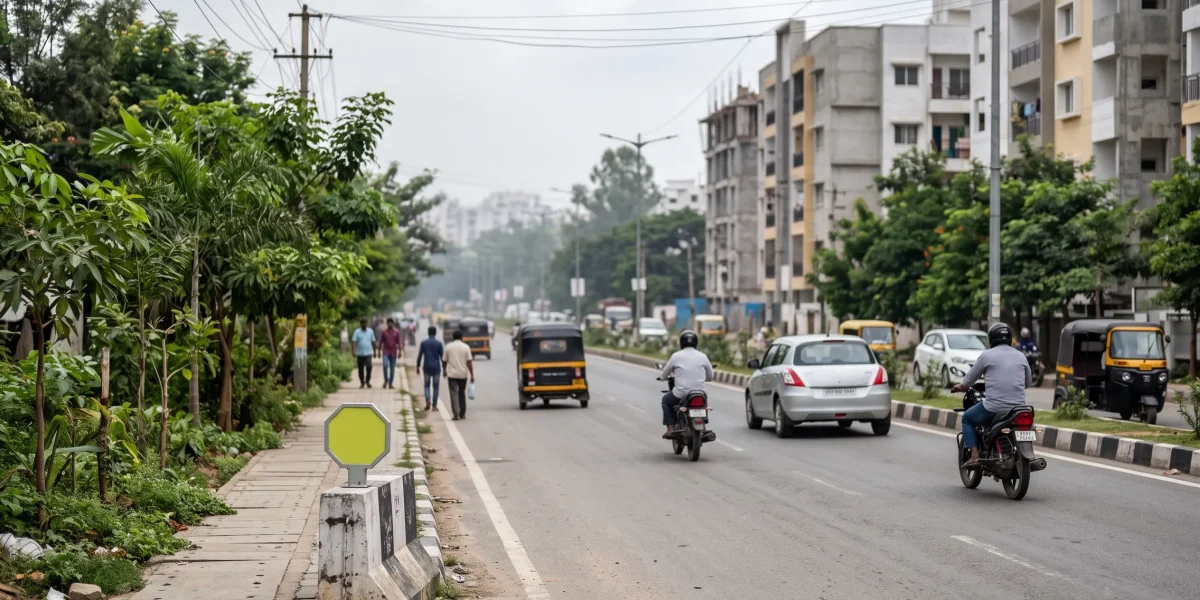
Buyers can cross check the site is exact position using a Bangalore location map before scheduling a visit.
For buyers comparing layout approaches across East Bengaluru, projects like Abhee Codename New Dimension offer a useful point of reference on how large format townships in the region structure tower placement and open space helpful for comparison, not a substitute for reviewing this project is own filed documents.
Relevance for Families, Investors & IT Professionals
A master plan, put simply, is the reference document that tells a buyer where they will actually be living within a large township not just what the finished product is meant to look like.
Families comparing tower positions may prioritize proximity to the clubhouse and green zones over commercial-block adjacency. IT professionals evaluating daily commute will want to check which entry/exit point is closest to their tower and how that connects to the main Sarjapur Road stretch. Investors assessing the township should look at phasing how much of the master plan is already under construction versus still in later, unbuilt phases since that affects both the current living experience and future land use around a purchased unit.
Buyer Suitability Reading the Layout Before You Choose a Tower
Not every tower in a phased township offers the same experience, even within one project. Buyers should physically walk the site plan against the actual construction, if possible, rather than relying only on a rendering.
This matters most for buyers sensitive to noise, dust, or ongoing construction a unit facing an unbuilt phase may have a very different day to day experience than one facing the completed clubhouse or green core. For a broader look at the developer’s other projects and how their layouts compare, see Nambiar Projects.
- Commercial Zone Placement Strength: A dedicated commercial zone within the master plan, once completed, can reduce the need to travel outside the township for daily needs. Limitation: Commercial components in phased townships often lag behind residential handover. Buyer Checkpoint: Confirm which phase the commercial zone falls under, and whether it is expected to be functional at or after your possession date.
Practical Due Diligence Tips Before Booking
- Request the registered layout plan and cross-check it against the Karnataka RERA filing for your specific phase
- Ask for the exact tower number and its position relative to open space, roads, and the commercial zone
- Verify current construction status for towers near your shortlisted unit, not just the township overall
- Clarify what counts as "open space" in the project's official land-use documents
- Visit the site and physically compare the master plan rendering against on-ground progress
- Confirm floor plan details carpet area, balcony size, and orientation for the specific unit, not just the configuration category
- development allows a large township to release inventory gradually as infrastructure comes online. Limitation: Later phases and shared amenities may take years to materialize even after your own tower is complete. Ask specifically which shared amenities are tied to your phase versus a later one, and get expected timelines in writing where possible.
Frequently Asked Questions
What does the Nambiar District 25 master plan show?
It shows the overall site layout tower positions, open space distribution, internal roads, the clubhouse, and the planned commercial zone across the 200-acre township, as per available details.
How is the Nambiar District 25 layout plan organized?
The layout is organized around residential towers, a large clubhouse, sports amenities, a commercial zone, and internal roads connecting them, based on available project information.
What floor plans are available at Nambiar District 25?
Configurations range from 2 BHK to 4.5 BHK, with sizes from approximately 1,259 sq.ft to 2,980 sq.ft, as per available details.
How much open space is included in the site plan?
As per available details, a significant portion of the site is planned as open space, including green cover and landscaped areas. Buyers should verify the exact land-use breakdown through the official RERA filing.
Where is the commercial zone located within the master plan?
A 25+ acre commercial zone is planned within the township, including a high street mall, hotel, and office spaces. Buyers should confirm its exact placement and phase timeline with the sales team.
How many towers are part of the current master plan??
The number of towers depends on the specific phase under consideration. Buyers should verify current tower counts and phase-wise details from official sources.
Is the master plan RERA-approved??
Phases of Nambiar District 25 carry individual RERA registrations, as per available details. Buyers should verify the specific registration and approved layout for their phase on the Karnataka RERA portal.
Can the master plan change across phases?
Master plans for large townships can see adjustments across phases based on approvals and construction progress. Buyers should confirm the current, approved version before relying on any layout for a purchase decision.
What should buyers verify before relying on a floor plan?
Buyers should confirm carpet area, balcony size, tower orientation, and unit number against the registered sale agreement, since floor plans can vary even within the same BHK configuration.
Where can buyers access the official site plan document?
The official, registered site plan is available through the project is RERA filing and directly from the sales team. Buyers should verify the latest version before making a purchase decision.
Conclusion
The Nambiar District 25 master plan is more useful as a planning tool than a marketing image it tells you where your tower sits, what is around it, and what’s still to come in later phases. Reading it carefully, alongside the RERA land-use filing, gives a clearer picture than any single open space percentage or rendering can.
Disclaimer
This article is based on publicly available project details and general Bangalore real estate context as of the time of writing. Layout details, floor plans, open space figures, and phasing are subject to change and should be independently verified with official sources before any purchase decision.