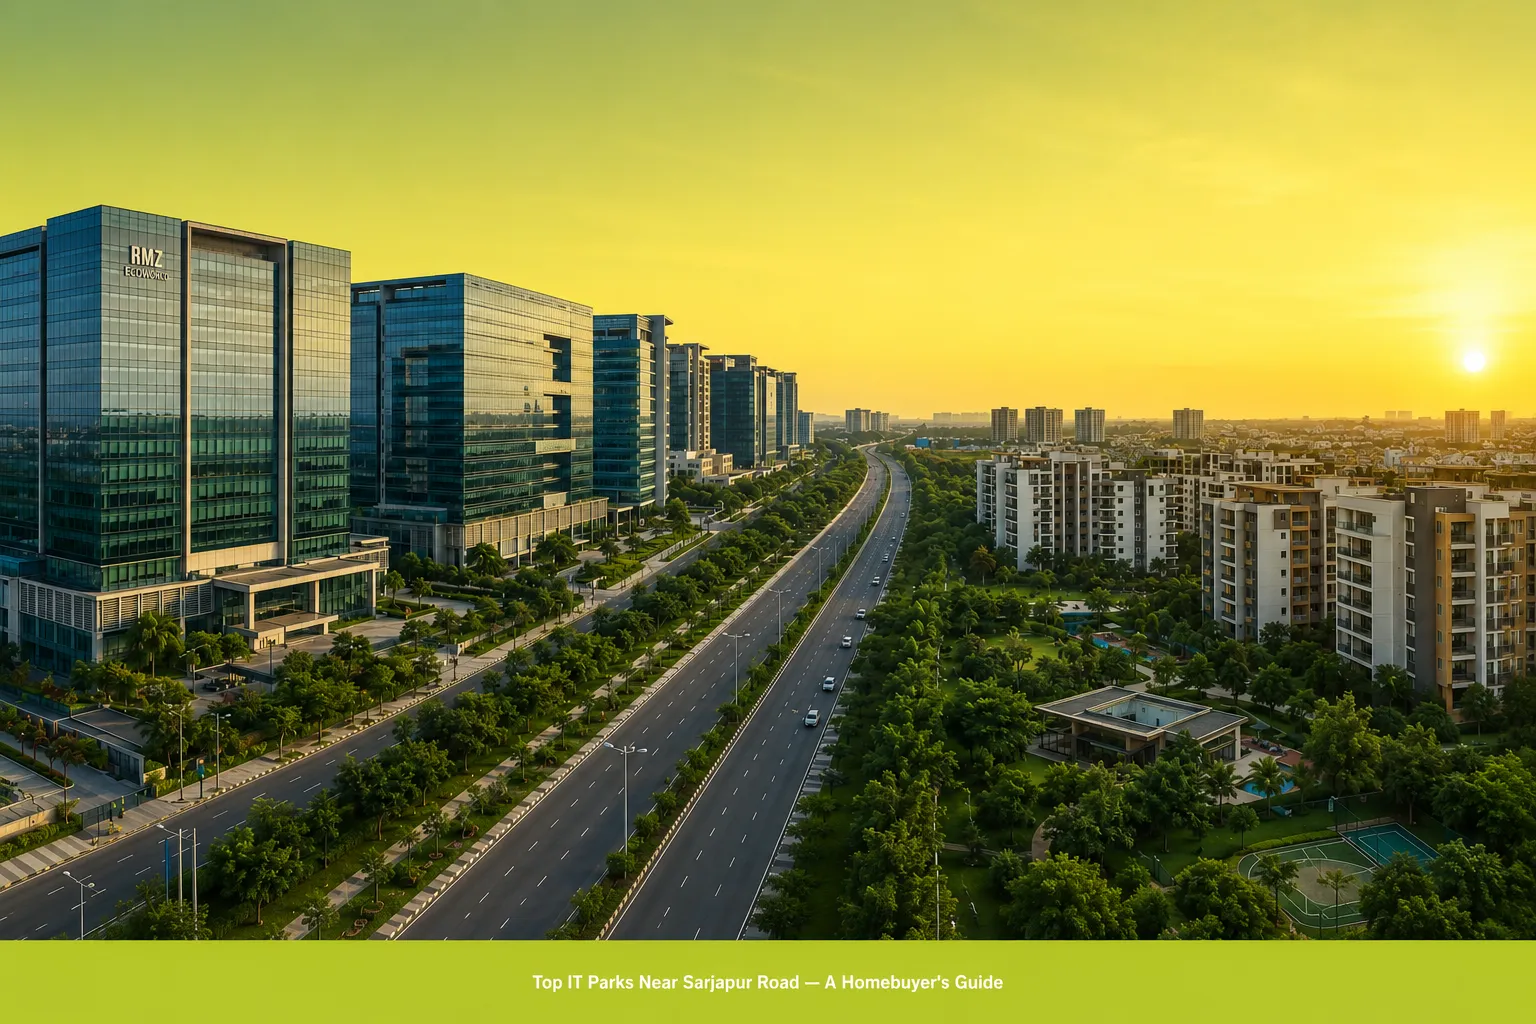
Assessment of the leading top IT parks near Sarjapur Road forms a vital first step for corporate professionals seeking to buy residential real estate in East Bangalore. Long commute durations along with the rising number of traffic congestion are key factors that have significantly altered the criteria on which buyers evaluate a neighborhood. Presently, buying a house is not merely about its square feet or interior designs but also involves evaluating one’s daily commute to important office complexes.
Selection of a residential area that allows for career success while at the same time promotes good living is important for sustained satisfaction. The east tech corridor remains to be developing, propelled by continuous end-use demand from corporate personnel and families. This development of commercial areas is being facilitated by infrastructure development of a corresponding residential area in East Bangalore.
Table of Contents
Why Living Near Top IT Parks Near Sarjapur Road Puts Homebuyers at an Advantage
- Reducing travel time is the number one concern for families as well as corporate executives who get stuck in heavy traffic. The time spent on traveling during peak hours affects their health, family life, and mental state negatively. Therefore, properties that provide quick access to workplaces have the greatest level of market interest.
- The selection criteria for IT parks in proximity to Sarjapur Road Bangalore can be narrowed down to three aspects:
- Reliable Traveling Times: Arrival at key offices in 20 to 35 minutes' drive, regardless of being during rush hours in the mornings and evenings.
- School Bus Alignment: Search for a location that is in proximity to elite international schools in order to decrease morning' stress for kids.
- Proximity to Medical, Retail and Groceries Locations: Not having to travel far from home to reach reliable medical institution, shopping area, and food stores.
- The trend towards convenience of life has increased the popularity of master planned communities. Buyers have started to search for communities beyond compact apartment complexe.
Top IT Parks Near Sarjapur Road Drive Buyer Demand
The geography surrounding Sarjapur Road acts as a central link connecting several of Bangalore’s most productive commercial districts. Understanding where these campuses sit relative to your home helps you plan for long-term career changes without needing to relocate later.
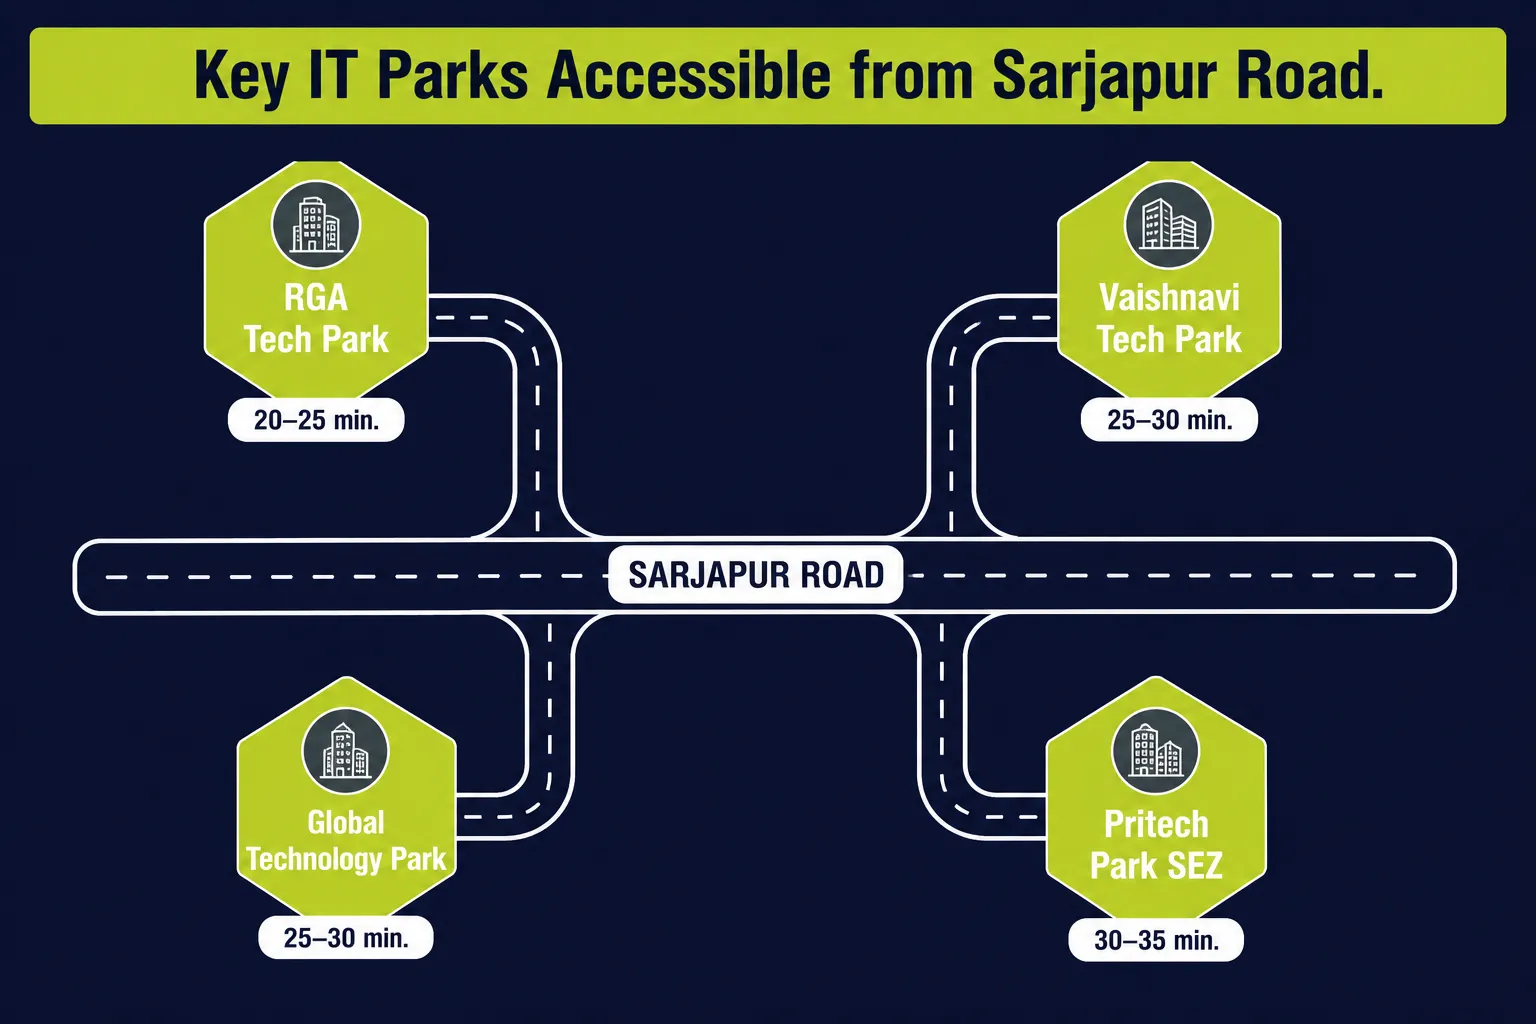
Tech Parks in Sarjapur Road and Major Transit Points
The layout below maps out the primary employment clusters easily reached from the Sarjapur Road residential belt:
| Tech Park Name | Key Corporate Tenants / Occupiers | Approximate Transit Axis |
|---|---|---|
RGA Tech Park |
Accenture, Uber, DXC Technology, Siemens |
Sarjapur Main Road / Doddakannelli |
Vaishnavi Tech Park |
Navi Technologies, Smartworks |
Near Sarjapur Junction, Ambalipura |
Global Technology Park |
Intel, KPMG, SAP, HCL |
Marathahalli – ORR Corridor |
Pritech Park SEZ |
HP, Corporate Units |
Bellandur / Outer Ring Road Axis |
IT Companies Near Sarjapur Road Bangalore
One of the prime commercial establishments that is located on this road is RGA Tech Park, which comprises some fortune-500 multinational companies. It adds hundreds of skilled professionals to this area daily. The Vaishnavi Tech Park, which is situated near the Outer Ring Road junction, is one more big employer here. With a house established here, professionals have an option to leave the place amidst the highest traffic flow or make use of the alternative local roads to avoid main traffic jams.
The buyers can verify this information regarding the specific road junctions, distances and times of travel by analyzing the location map of Sarjapur Road.
Infrastructure and Commute Around Top IT Parks Near Sarjapur Road
Even with constant presence of tech parks in Sarjapur Road contributing to increasing the value of properties, the actual daily living depends on the local roads and facilities. The neighborhood copes with all kinds of suburban problems, including those that come up at old intersections during rush hours. However, several critical infrastructure initiatives will take care of these problems soon.
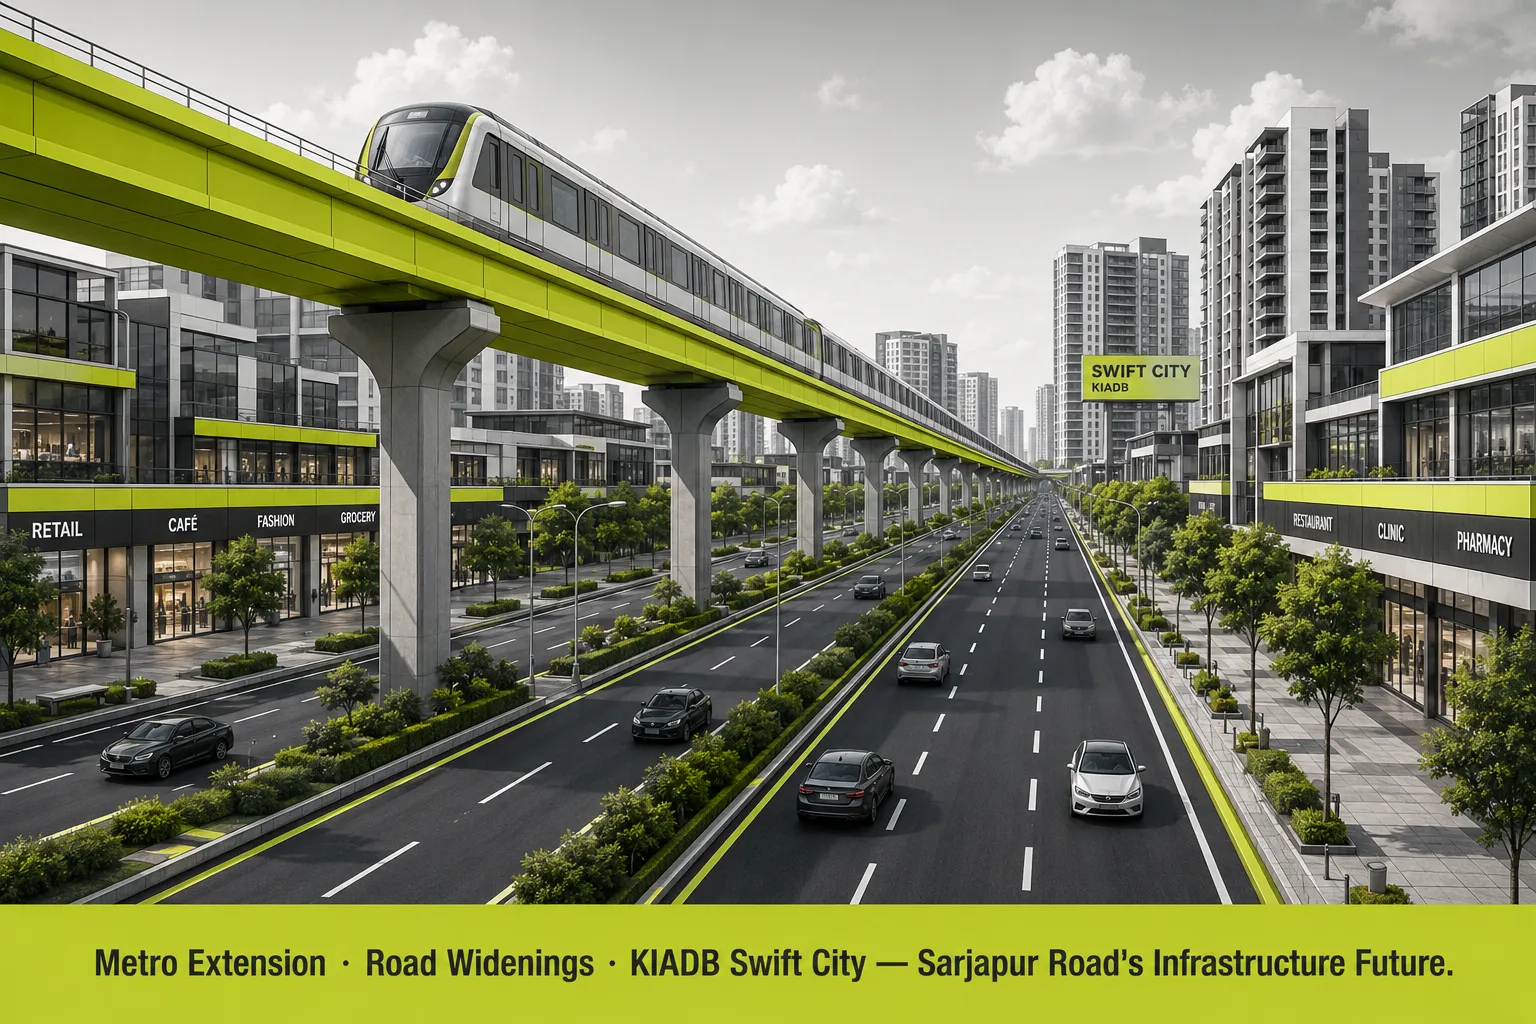
Upgrades Boosting Top IT Parks Near Sarjapur Road
- Upcoming Metro Rail Extension: The planned metro rail network expansion to the eastern parts of Bangalore will provide mass transit and serve as an alternative for travelling by road.
- KIADB Swift City Initiative: The planned industrial and corporate area will bring new pattern of land use and new commercial real estate to the external part of Sarjapur.
- Arterial Roads Widenings: Periodic widenings of the roads from Muthanallur Cross to the Electronic City and the Outer Ring Road relieve traffic on several routes.
IT Companies Near Sarjapur Road Bangalore
- Strength: Good access physically leading to three employment nodes – the Outer Ring Road, the Electronic City and internal Sarjapur office spaces.
- Weakness: A lot of traffic concentrated at old intersections before reaching arterial highways.
- Buyer Tip: Take an evening walk to check the entrance roads to your neighborhood
Nambiar District 25 — Next to Top IT Parks Near Sarjapur Road
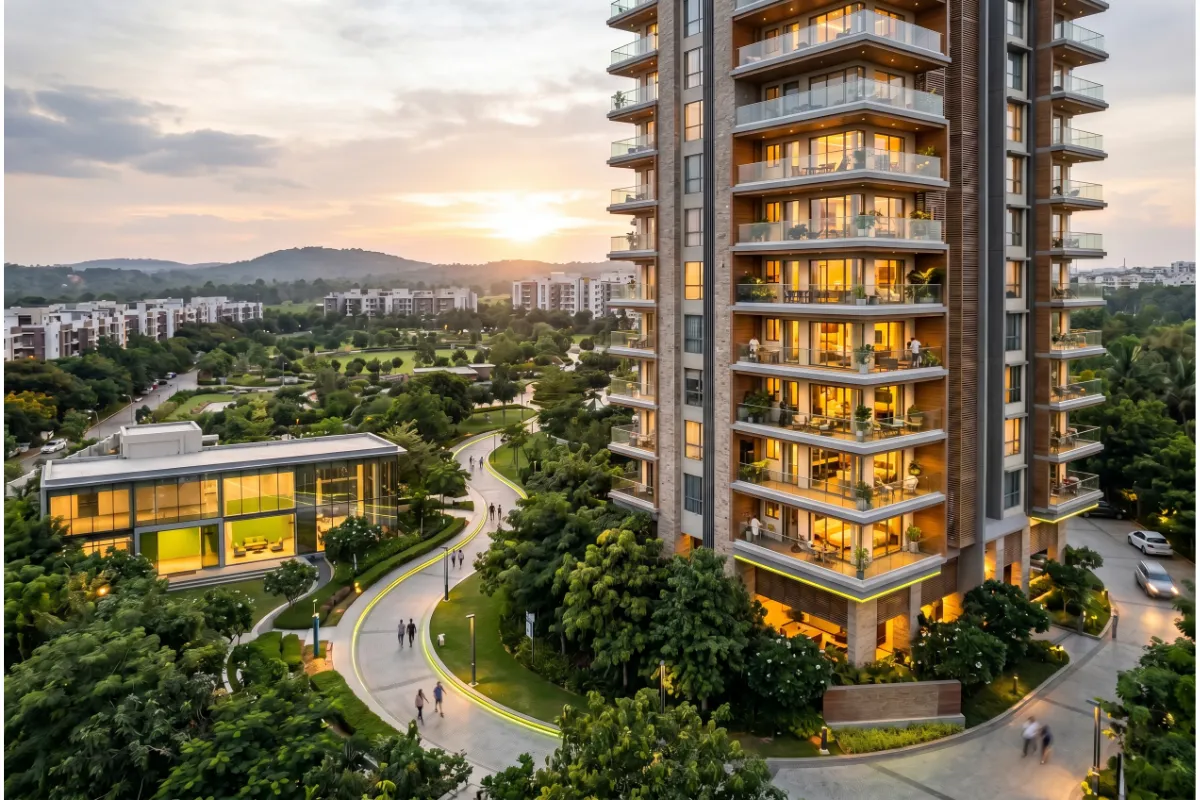
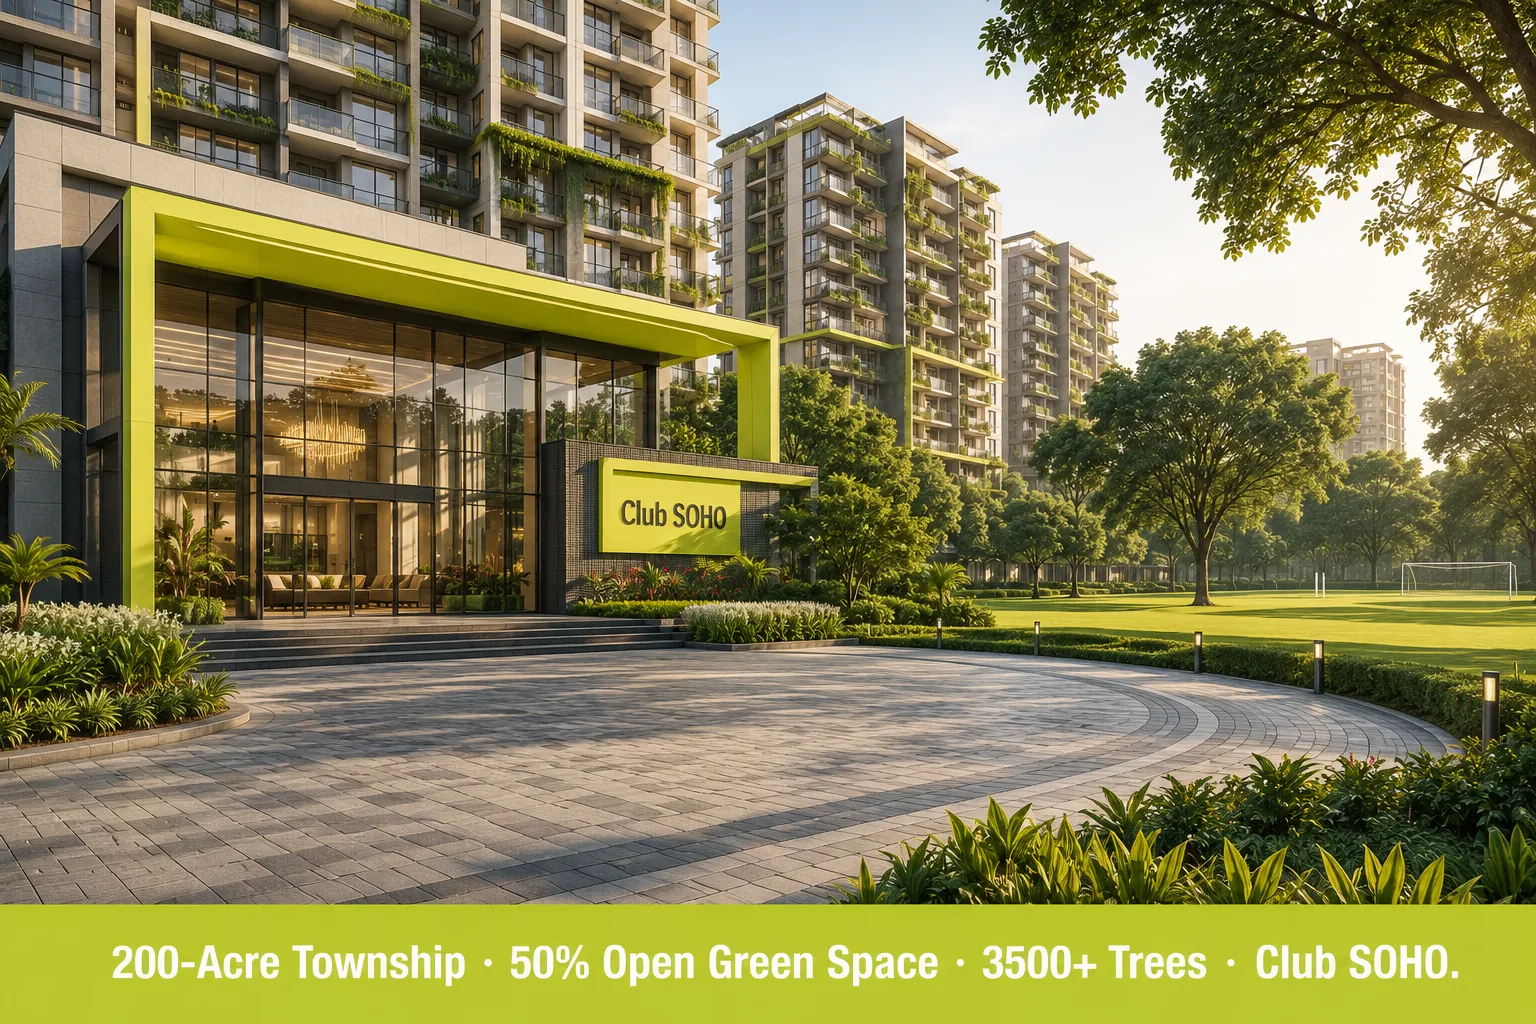
Large scale townships come across as a very viable option for those customers who would prefer to be close to these office areas but at the same time do not wish to experience the hustle-bustle of the city roads. An instance of such a development can be found in Nambiar District 25 Township situated on Sarjapur Road next to Muthanallur Cross.
| Residential Area | 50% Open Green Space |
|---|---|
2 BHK to 4.5 BHK homes |
More than 3500 Trees |
1000+ Families Residing |
Navi Technologies, Smartworks |
2.5 L sq ft clubhouse |
25 acres Commercial Zone |
7.5 Acres Land Area |
High Street Mall |
Stadium & Cricket Ground |
5 Star Hotel & Corporate Office |
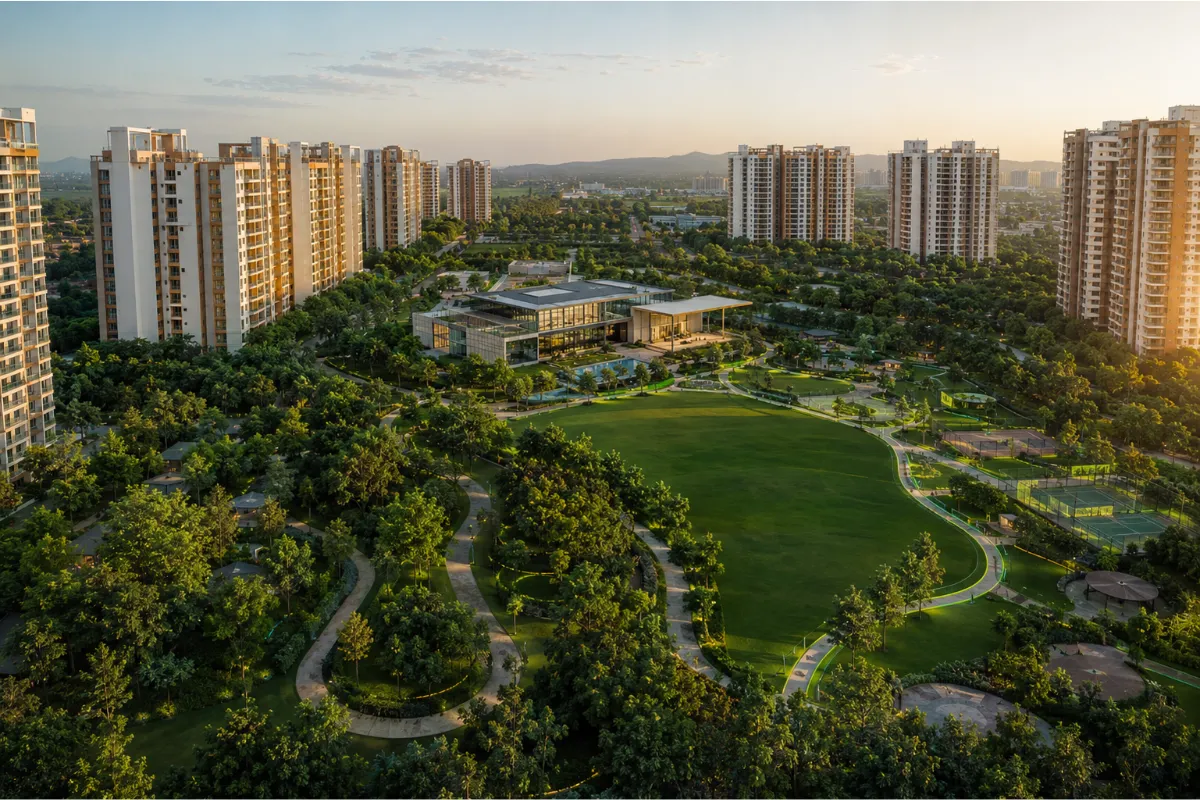
The 200 acre master planned township has been developed with an intention to become a self sustaining eco system. This includes the development of a 25 acre commercial zone that consists of a high street mall, a 5 star hotel, corporate offices, etc.
Homes Near Top IT Parks Near Sarjapur Road — Plans and Price
- Wide range of layouts is offered by the estate suitable for professionals as well as for growing families:
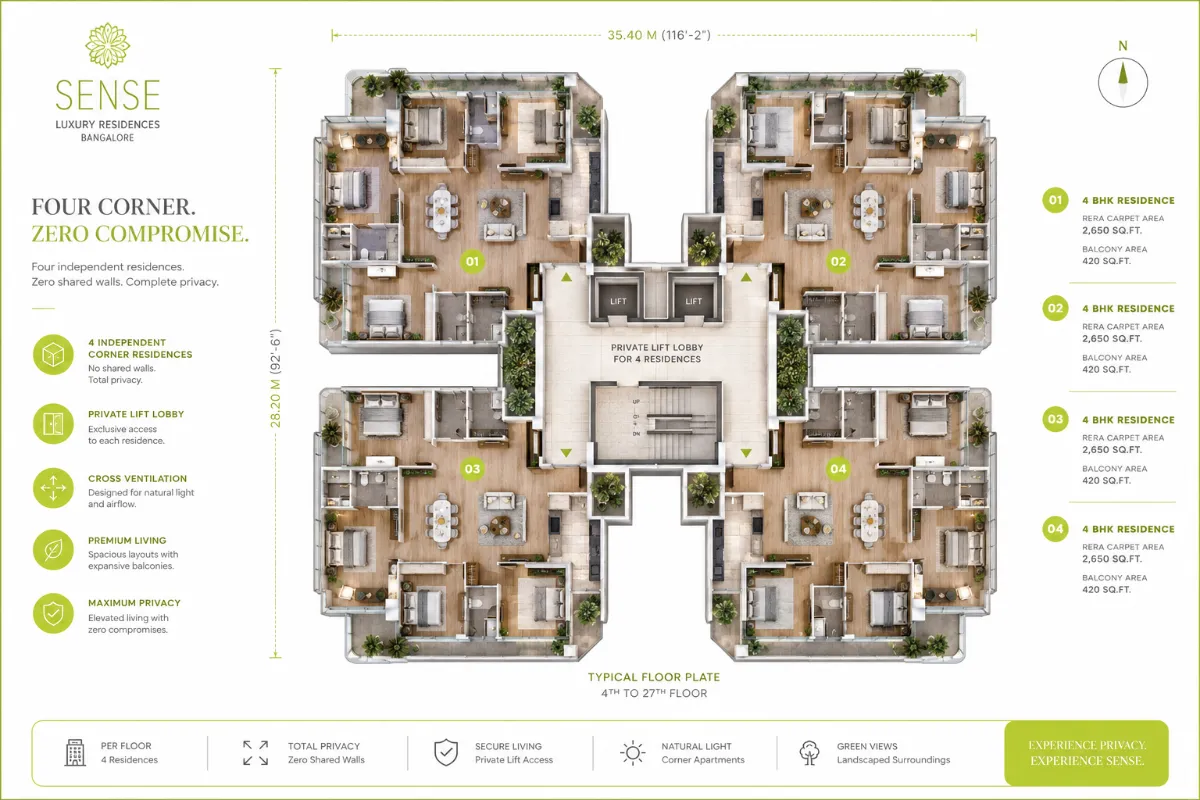
- 2 BHK Premium Layouts: 1259 Sq.ft – ₹1.73 Cr
- 2.5 BHK Premium Layouts: 1517 Sq.ft – ₹2.08 Cr
- 3 BHK Premium Layouts: 1690 Sq.ft to 2075 Sq.ft – From ₹2.33 Cr to ₹2.88 Cr
- 4 BHK & 4.5 BHK Luxury Layouts: 2612 Sq.ft to 2980 Sq.ft – From ₹3.65 Cr to ₹4.1 Cr
The townships give high importance to good health of its residents, and hence half of its land area remains completely vacant to be used as open green space, more than 3500 trees, football stadium and cricket stadium. It becomes easy for professionals who are always busy working in IT companies situated around Sarjapur Road Bangalore, to relax after office hours in such areas. Potential buyers can have access to the layout and inventory information of Nambiar District 25.
Near IT Companies Near Sarjapur Road Bangalore
Buying property in a growing area requires prudence. It would be advisable not to concentrate on design layouts and temporary demonstration centers but analyze the legal and infrastructure setup of the chosen project.
-
Phase Wise RERA Details: Ensure that the chosen phase or tower of the project has been duly registered under the RERA guidelines. In this regard, submission of Expression of Interest (EOI) for Phase 3 of Nambiar District 25 is still going on.
- Details of Water Infrastructure: Assess the manner in which the society plans to manage water infrastructure for the coming years. See whether the ratio of internal rainwater harvesting and integration with city’s water supply systems and the recycling plant is balanced.
-
Execution Capability of Builder: Assess the reputation of the builder in undertaking such big projects. In this respect, analyzing the history of Nambiar Developer can help you get an idea about their construction quality and maintenance.
Sarjapur Road Township Living — Pros and Cons
- Advantage: The comprehensive master plan saves time by ensuring all entertainment, sport, and retail facilities are available within walking distance.
- Drawback: Very large and complex neighborhood projects have many phases, some of which will not be completed until later periods of time.
- Buyer Test: Visit the RERA website to check when all of the sports facilities will become operational.
Frequently Asked Questions
Top IT Parks Near Sarjapur Road Bangalore
The top IT parks near Sarjapur Road Bangalore include RGA Tech Park, Wipro Campus (Sarjapur Road zone), Embassy Tech Village, RMZ Ecoworld, and many ORR-based IT parks. IT parks make significant contributions to creating residential demands for Sarjapur Road as thousands of professionals use them while traveling from office to their homes every day.
Why IT professionals prefer Sarjapur Road in Bangalore?
Sarjapur Road has gained popularity among the Bangalore residents as an area for housing for IT professionals as there are many IT parks in easy reach (20-45 minutes by road) for IT professionals. Many of the Top IT Parks Near Sarjapur Road Bangalore are located on ORR and Electronic City zones.
Impact of Top IT Parks Near Sarjapur Road Bangalore on property prices
Housing in proximity to IT parks results in better demand due to job proximity. When IT parks are nearer, there is a growth in rental demands and appreciation in the long run is steady. This is the reason why properties in Sarjapur Road are much sought after.
Is it a good place for investing in real estate due to IT parks?
Yes, Sarjapur Road is one of the best corridor for real estate investment due to its proximity to Top IT Parks Near Sarjapur Road Bangalore and other employment center. Demand for residential property in the vicinity from IT professionals helps to earn both rental returns and build up residency.
How much time it will take you to reach from Sarjapur Road to major IT parks?
It will take 20 to 45 minutes on average to reach from Sarjapur Road to major IT parks. There are many connecting routes to ORR tech city, Electronic City, and Whitefield.
Infrastructure around Top IT Parks Near Sarjapur Road Bangalore and its impact on daily life.
There is infrastructure like roadways, metro planning, schools, and hospitals. It has a direct impact on daily routine of residents of Sarjapur Road.
Are there any good residential areas around Top IT Parks Near Sarjapur Road Bangalore?
Yes, there are some residential and township projects close to Top IT Parks Near Sarjapur Road Bangalore, such as Nambiar District 25 which is an integrated project, and it is meant to accommodate the professionals employed in IT corridors.
What are the future plans for Top IT Parks Near Sarjapur Road Bangalore?
Metro connectivity, commercial expansion and road networks would be the future plans for Top IT Parks Near Sarjapur Road Bangalore.
How can traffic affect the commute to Top IT Parks Near Sarjapur Road Bangalore?
It is true that traffic is the major problem in the area near Top IT Parks Near Sarjapur Road Bangalore, particularly during office timings, but thanks to the availability of multiple routes through ORR and internal roads.
Is it appropriate for families to stay in Sarjapur Road because of IT parks near it?
It is absolutely true, as Sarjapur Road not only offers Top IT Parks Near Sarjapur Road Bangalore but also provides educational institutes, hospitals and residential townships.
Conclusion
Sarjapur Road is no longer just a commuter corridor – it has matured into one of Bangalore’s most self-sufficient residential belts. With active IT employment, metro infrastructure in progress, and integrated townships like Abhee Codename New Dimension raising the bar on community living, buyers here are making a decision that works for both today and the decade ahead.
Disclaimer
Property information such as prices per unit, layouts, development schedule for the community, and the timeline for development of public infrastructure is subject to change. It is advisable for buyers to confirm all current data on the RERA project details site.