nambiar projects

nambiar district 25 master plan

Nambiar District 25 master plan

Nambiar District 25 Master Plan | Layout, Towers & Site Plan

The Nambiar District 25 master plan is where the brochure numbers actually turn into a walkable, liveable layout and it is worth understanding before you shortlist a tower, not after. On a 200 – acre site, where a building sits relative to open space, roads, and the commercial block can matter as much as the floor plan inside your own apartment.

Table of Contents

Nambiar District 25 Master Plan

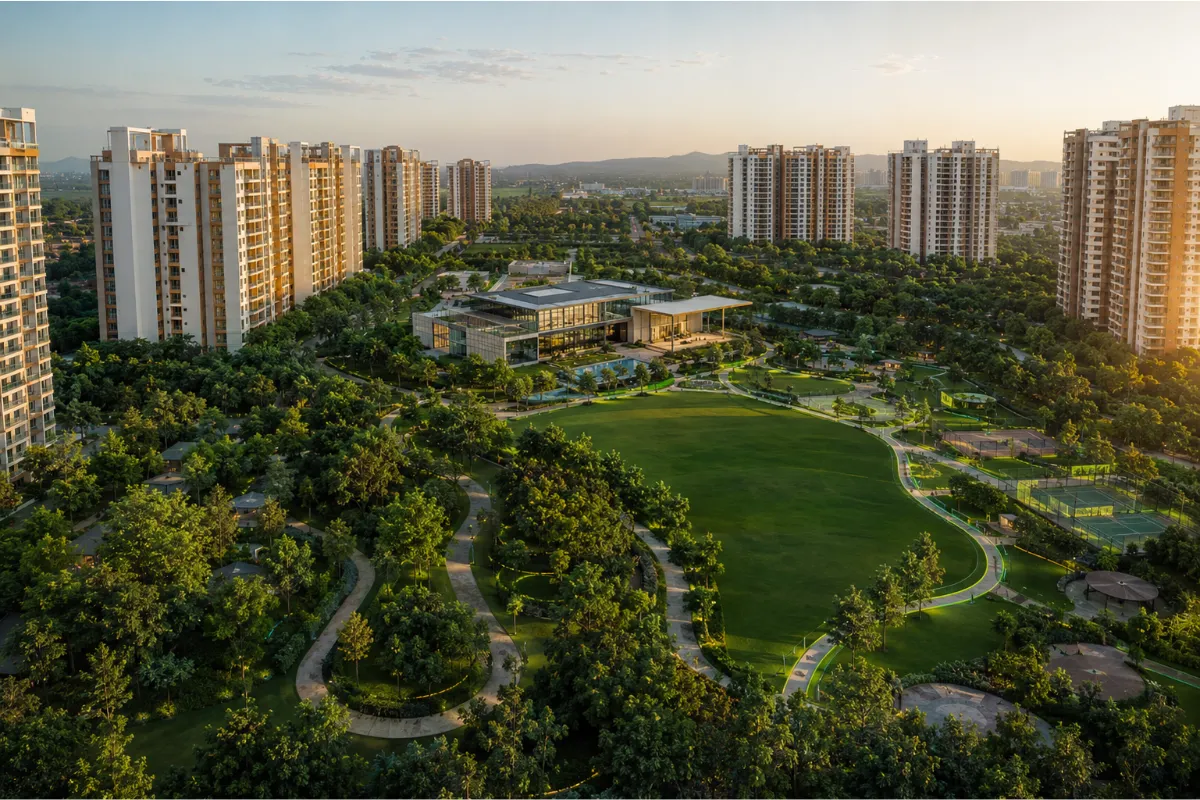
The Nambiar District 25 master plan is the overall site layout for the 200 – acre township on Sarjapur Road, showing tower positions, open space, internal roads, the clubhouse, and the planned commercial zone. Configurations span 2 BHK to 4.5 BHK, as per available details. Buyers should verify the latest layout, floor plan, and RERA land – use filing directly with official sources before booking.

Why the Nambiar District 25 Master Plan Matters for Homebuyers

A price list tells you what you will pay. A master plan tells you what you’ll actually live next to.

What a Master Plan Actually Shows

In simple terms, a master plan is the site is blueprint it maps where each tower sits, how much land is reserved for open space versus construction, where internal roads run, and where shared amenities like the clubhouse and commercial zone are placed.

It is a planning document, not a marketing image. Reading it correctly means understanding scale, orientation, and proximity not just admiring a rendering.

Why Layout Matters More in a 200-Acre Township

A single tower project has one layout to evaluate. A 200 acre township has dozens of towers, phased over years, each with a different relationship to open space, roads, and amenities.

Two apartments with an identical floor plan can feel completely different depending on which tower they’re in one might face the clubhouse lawns, another might sit closer to the internal road or a construction zone still active in a later phase. Is that a small detail? Not really it directly shapes your daily experience.

Nambiar District 25 Layout Plan — Key Elements

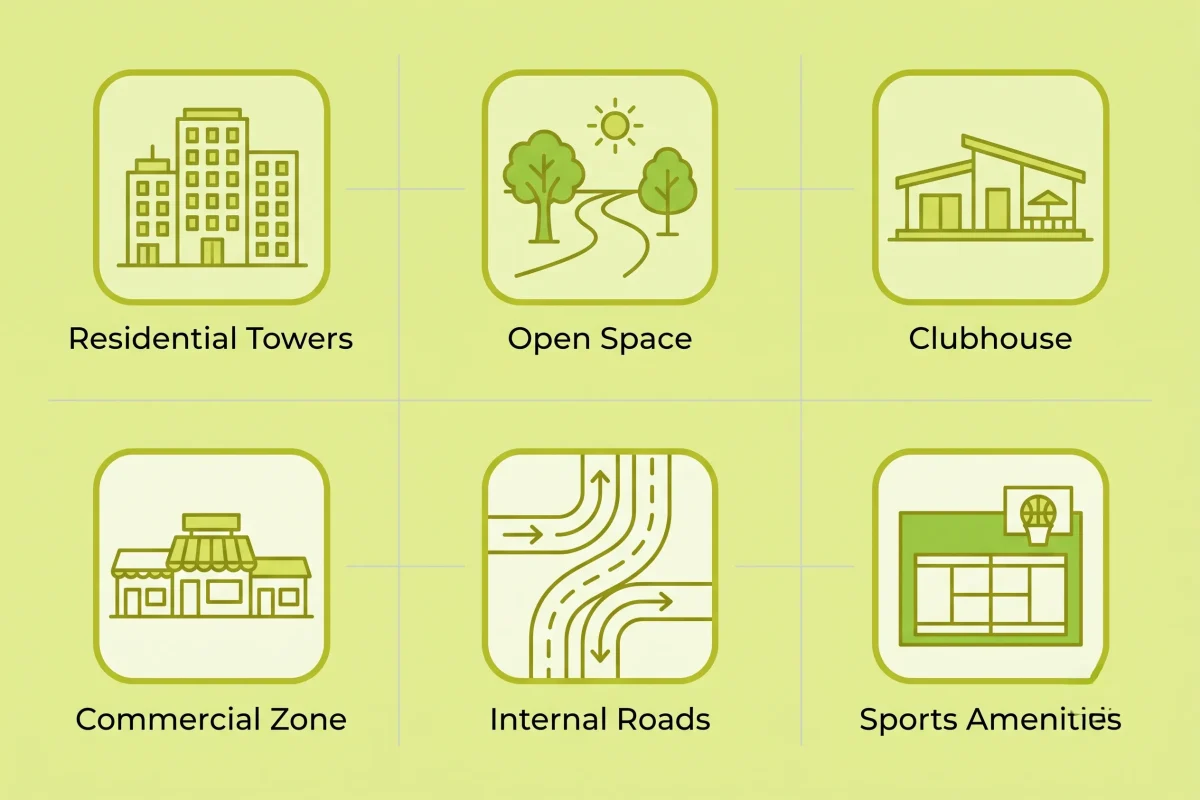
Here is a breakdown of what the layout plan typically organizes across the township:

Residential Towers Housing blocks across 2 BHK to 4.5 BHK configurations, planned across multiple phases
Open Space
Landscaped gardens, green cover, and walking areas, as per available details
Clubhouse
A large shared facility (2.5 lakh sq.ft, on 7.5 acres, as per available details)
Commercial Zone
A planned 25+ acre area for retail, hotel, and office use
Internal Roads
Connecting roads linking towers, amenities, and the main entry points
Sports Amenities
Facilities such as a football stadium and cricket ground, as per available details
nambiar-district-25-master-plan-layout-infographic.

This is a structural overview, not a substitute for the registered layout plan filed with RERA  that document carries the legally binding version of what is shown here

Nambiar District 25 Floor Plan Configuration Overview

Configuration Size (approx.) Price (approx.)
2 BHK
1,259 sq.ft
₹1.73 Cr
2.5 BHK
1,517 sq.ft
₹2.08 Cr
3 BHK
1,690 sq.ft
₹2.33 C
3 BHK
1,807 sq.ft
₹2.48 Cr
3 BHK
2,059 sq.ft
₹2.85 Cr+
3 BHK
2,075 sq.ft
₹2.88 Cr
4 BHK
2,612 sq.ft
₹3.65 Cr
4 BHK (L)
2,980 sq.ft
₹4.1 Cr

Nambiar District 25 Site Plan - Open Space & Amenity Distribution

Location and Connectivity Context

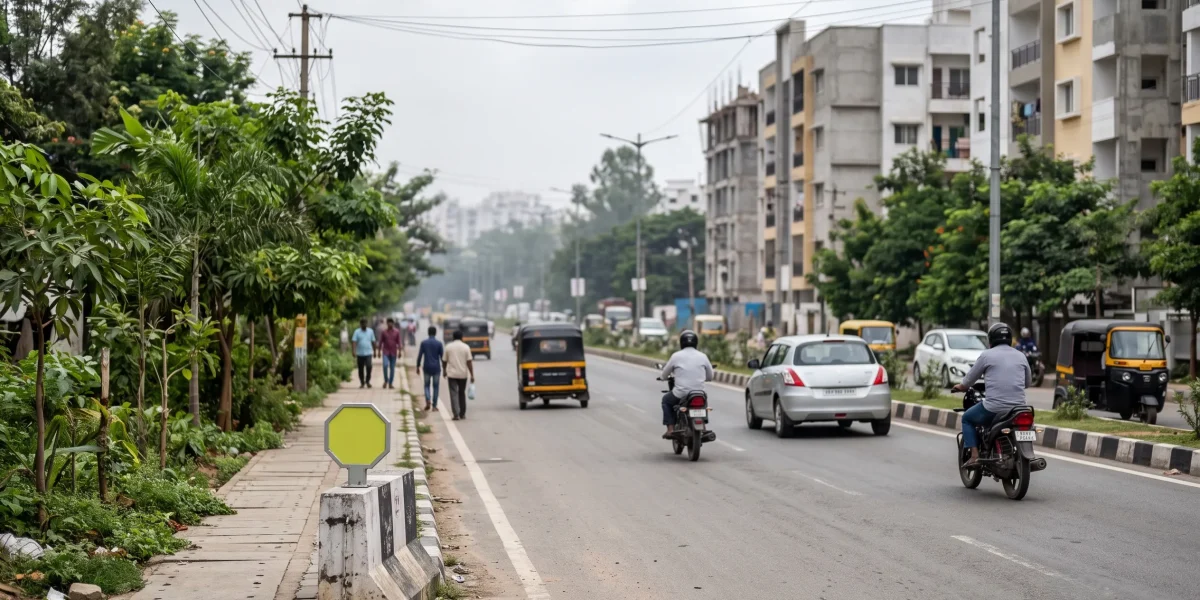
The master plan is  road network connects outward to Sarjapur Road, near Muthanallur Cross  a corridor that has grown steadily due to its position relative to Bengaluru’s IT employment belt.

nambiar-district-25-master-plan-connectivity.

Buyers can cross check the site is exact position using a Bangalore location map before scheduling a visit.

For buyers comparing layout approaches across East Bengaluru, projects like Abhee Codename New Dimension offer a useful point of reference on how large format townships in the region structure tower placement and open space helpful for comparison, not a substitute for reviewing this project is own filed documents.

Relevance for Families, Investors & IT Professionals

A master plan, put simply, is the reference document that tells a buyer where they will actually be living within a large township not just what the finished product is meant to look like.

Families comparing tower positions may prioritize proximity to the clubhouse and green zones over commercial-block adjacency. IT professionals evaluating daily commute will want to check which entry/exit point is closest to their tower and how that connects to the main Sarjapur Road stretch. Investors assessing the township should look at phasing how much of the master plan is already under construction versus still in later, unbuilt phases since that affects both the current living experience and future land use around a purchased unit.

Buyer Suitability - Reading the Layout Before You Choose a Tower

Not every tower in a phased township offers the same experience, even within one project. Buyers should physically walk the site plan against the actual construction, if possible, rather than relying only on a rendering.

This matters most for buyers sensitive to noise, dust, or ongoing construction a unit facing an unbuilt phase may have a very different day to day experience than one facing the completed clubhouse or green core. For a broader look at the developer’s other projects and how their layouts compare, see Nambiar Projects.

Practical Due Diligence Tips Before Booking

Frequently Asked Questions

What does the Nambiar District 25 master plan show?

It shows the overall site layout  tower positions, open space distribution, internal roads, the clubhouse, and the planned commercial zone across the 200-acre township, as per available details.

The layout is organized around residential towers, a large clubhouse, sports amenities, a commercial zone, and internal roads connecting them, based on available project information.

Configurations range from 2 BHK to 4.5 BHK, with sizes from approximately 1,259 sq.ft to 2,980 sq.ft, as per available details.

As per available details, a significant portion of the site is planned as open space, including green cover and landscaped areas. Buyers should verify the exact land-use breakdown through the official RERA filing.

A 25+ acre commercial zone is planned within the township, including a high street mall, hotel, and office spaces. Buyers should confirm its exact placement and phase timeline with the sales team.

 The number of towers depends on the specific phase under consideration. Buyers should verify current tower counts and phase-wise details from official sources.

Phases of Nambiar District 25 carry individual RERA registrations, as per available details. Buyers should verify the specific registration and approved layout for their phase on the Karnataka RERA portal.

 Master plans for large townships can see adjustments across phases based on approvals and construction progress. Buyers should confirm the current, approved version before relying on any layout for a purchase decision.

Buyers should confirm carpet area, balcony size, tower orientation, and unit number against the registered sale agreement, since floor plans can vary even within the same BHK configuration.

 The official, registered site plan is available through the project is  RERA filing and directly from the sales team. Buyers should verify the latest version before making a purchase decision.

Conclusion

The Nambiar District 25 master plan is more useful as a planning tool than a marketing image it tells you where your tower sits, what is around it, and what is still to come in later phases. Buyers comparing township-style developments can also review Abhee City Urban Glenn to understand how its layout, amenities, and residential planning differ. Reading the master plan carefully, alongside the RERA land-use filing, gives a clearer picture than any single open space percentage or rendering can.

Disclaimer

This article is based on publicly available project details and general Bangalore real estate context as of the time of writing. Layout details, floor plans, open space figures, and phasing are subject to change and should be independently verified with official sources before any purchase decision.
Leave A Comment

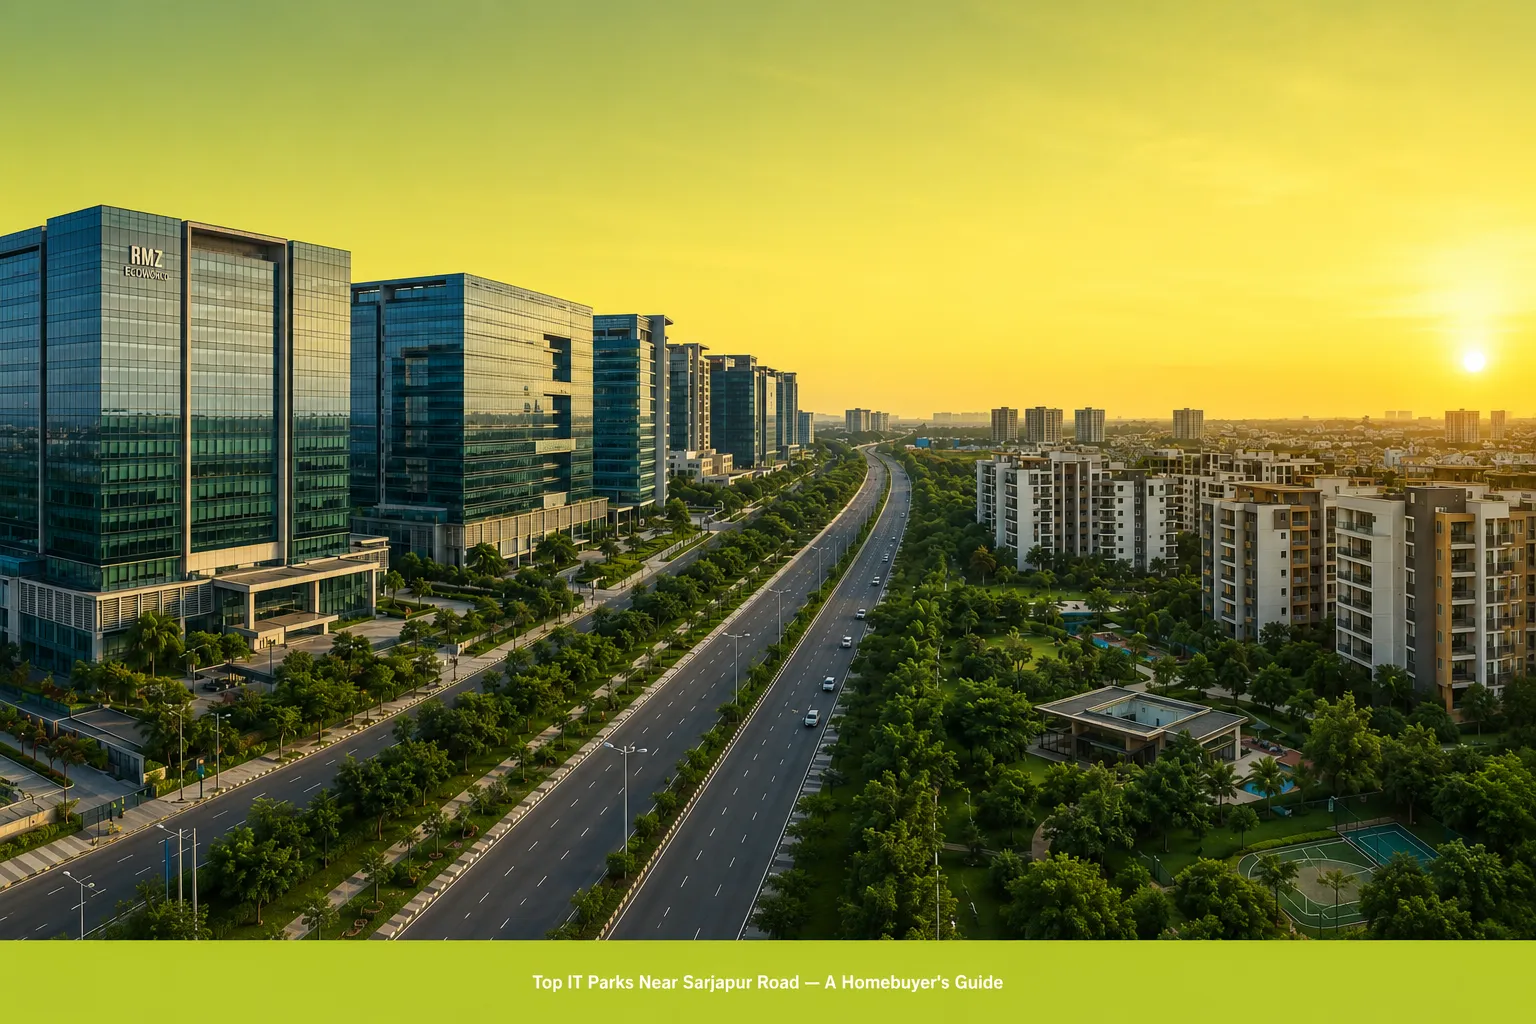
Top IT Parks Near Sarjapur Road

Top IT Parks Near Sarjapur Road

Top IT Parks Near Sarjapur Road for Homebuyers Bangalore

Assessment of the leading top IT parks near Sarjapur Road forms a vital first step for corporate professionals seeking to buy residential real estate in East Bangalore. Long commute durations along with the rising number of traffic congestion are key factors that have significantly altered the criteria on which buyers evaluate a neighborhood. Presently, buying a house is not merely about its square feet or interior designs but also involves evaluating one’s daily commute to important office complexes.

Selection of a residential area that allows for career success while at the same time promotes good living is important for sustained satisfaction. The east tech corridor remains to be developing, propelled by continuous end-use demand from corporate personnel and families. This development of commercial areas is being facilitated by infrastructure development of a corresponding residential area in East Bangalore.

Table of Contents

Why Living Near Top IT Parks Near Sarjapur Road Puts Homebuyers at an Advantage

Top IT Parks Near Sarjapur Road Drive Buyer Demand

The geography surrounding Sarjapur Road acts as a central link connecting several of Bangalore’s most productive commercial districts. Understanding where these campuses sit relative to your home helps you plan for long-term career changes without needing to relocate later.

IT Parks Bangalore

Tech Parks in Sarjapur Road and Major Transit Points

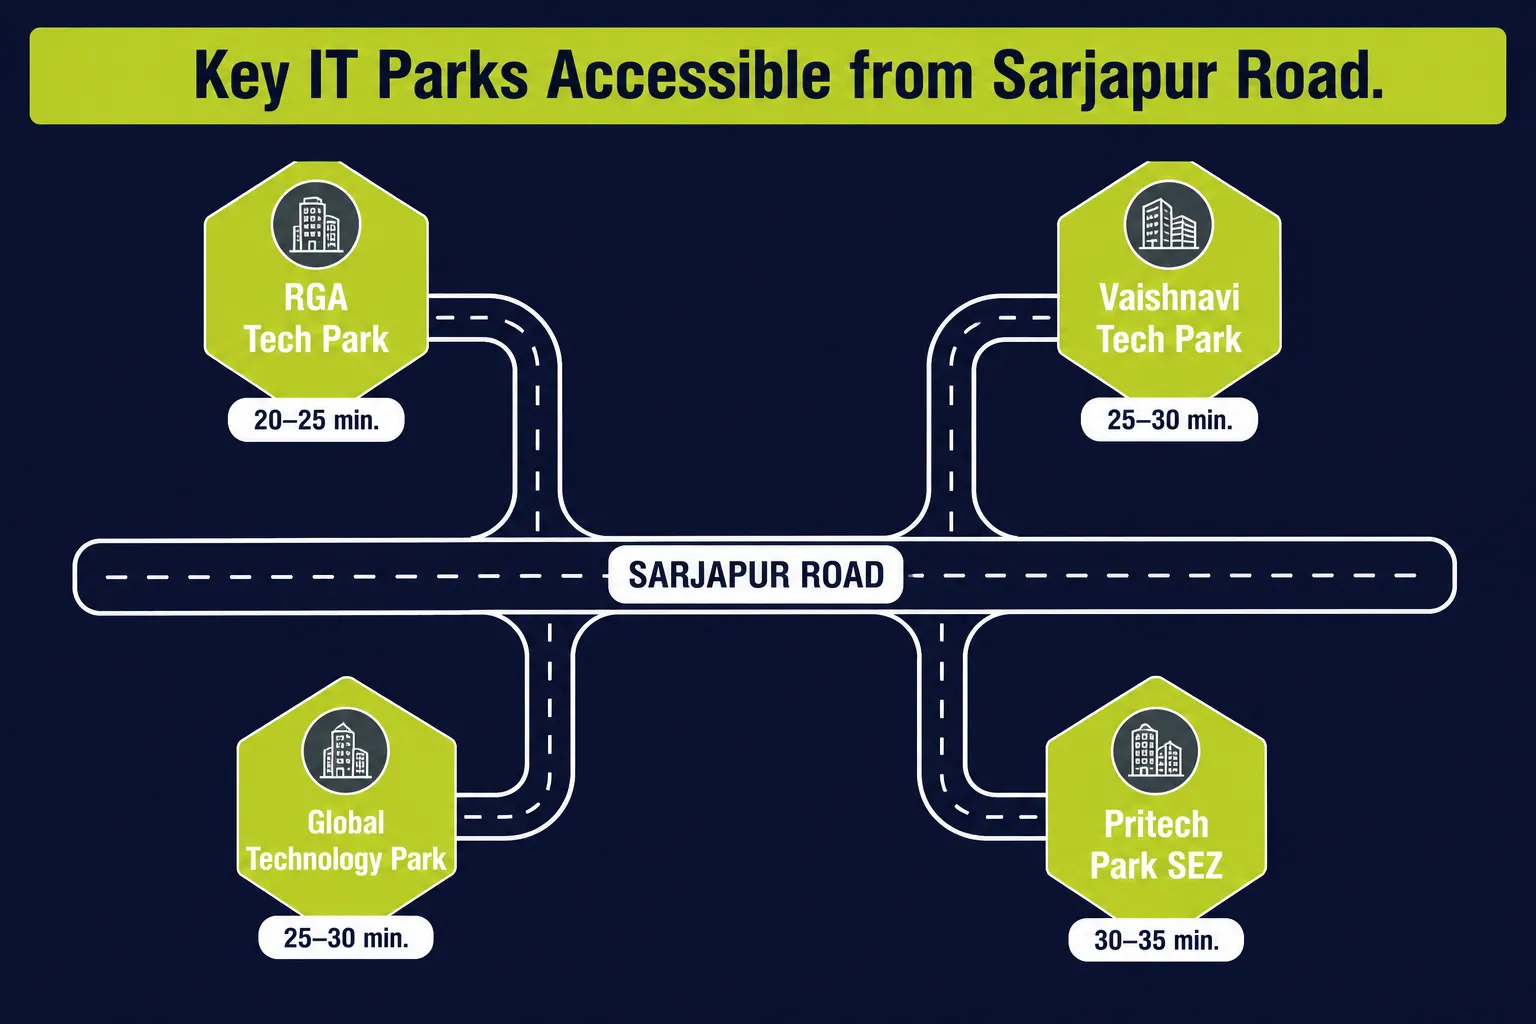
The layout below maps out the primary employment clusters easily reached from the Sarjapur Road residential belt:

Tech Park Name Key Corporate Tenants / Occupiers Approximate Transit Axis
RGA Tech Park
Accenture, Uber, DXC Technology, Siemens
Sarjapur Main Road / Doddakannelli
Vaishnavi Tech Park
Navi Technologies, Smartworks
Near Sarjapur Junction, Ambalipura
Global Technology Park
Intel, KPMG, SAP, HCL
Marathahalli – ORR Corridor
Pritech Park SEZ
HP, Corporate Units
Bellandur / Outer Ring Road Axis

IT Companies Near Sarjapur Road Bangalore

One of the prime commercial establishments that is located on this road is RGA Tech Park, which comprises some fortune-500 multinational companies. It adds hundreds of skilled professionals to this area daily. The Vaishnavi Tech Park, which is situated near the Outer Ring Road junction, is one more big employer here. With a house established here, professionals have an option to leave the place amidst the highest traffic flow or make use of the alternative local roads to avoid main traffic jams.

The buyers can verify this information regarding the specific road junctions, distances and times of travel by analyzing the location map of Sarjapur Road.

Infrastructure and Commute Around Top IT Parks Near Sarjapur Road

Even with constant presence of tech parks in Sarjapur Road contributing to increasing the value of properties, the actual daily living depends on the local roads and facilities. The neighborhood copes with all kinds of suburban problems, including those that come up at old intersections during rush hours. However, several critical infrastructure initiatives will take care of these problems soon.

Tech parks in Sarjapur Road

Upgrades Boosting Top IT Parks Near Sarjapur Road

IT Companies Near Sarjapur Road Bangalore

Nambiar District 25 — Next to Top IT Parks Near Sarjapur Road

Large scale townships come across as a very viable option for those customers who would prefer to be close to these office areas but at the same time do not wish to experience the hustle-bustle of the city roads. An instance of such a development can be found in Nambiar District 25 Township situated on Sarjapur Road next to Muthanallur Cross.

IT companies near Sarjapur Road Bangalore
Residential Area 50% Open Green Space
2 BHK to 4.5 BHK homes
More than 3500 Trees
1000+ Families Residing
Navi Technologies, Smartworks
2.5 L sq ft clubhouse
25 acres Commercial Zone
7.5 Acres Land Area
High Street Mall
Stadium & Cricket Ground
5 Star Hotel & Corporate Office

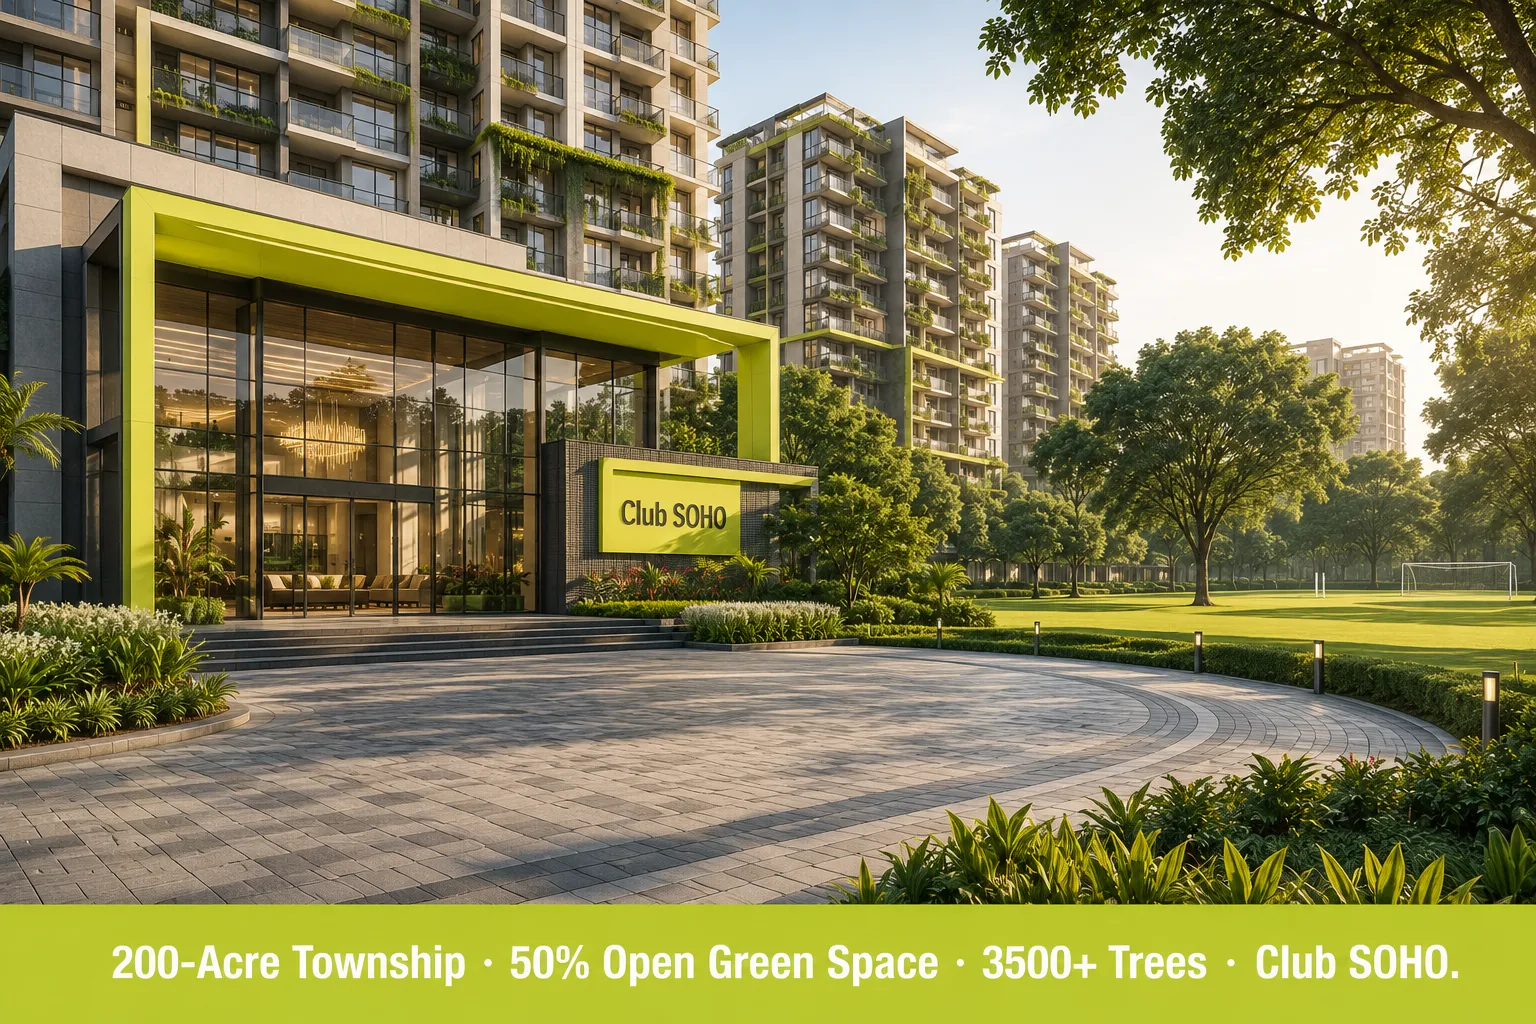
The 200 acre master planned township has been developed with an intention to become a self sustaining eco system. This includes the development of a 25 acre commercial zone that consists of a high street mall, a 5 star hotel, corporate offices, etc.

Homes Near Top IT Parks Near Sarjapur Road — Plans and Price

The townships give high importance to good health of its residents, and hence half of its land area remains completely vacant to be used as open green space, more than 3500 trees, football stadium and cricket stadium. It becomes easy for professionals who are always busy working in IT companies situated around Sarjapur Road Bangalore, to relax after office hours in such areas. Potential buyers can have access to the layout and inventory information of Nambiar District 25.

Near IT Companies Near Sarjapur Road Bangalore

Buying property in a growing area requires prudence. It would be advisable not to concentrate on design layouts and temporary demonstration centers but analyze the legal and infrastructure setup of the chosen project.

Sarjapur Road Township Living — Pros and Cons

Frequently Asked Questions

Top IT Parks Near Sarjapur Road Bangalore

The top IT parks near Sarjapur Road Bangalore include RGA Tech Park, Wipro Campus (Sarjapur Road zone), Embassy Tech Village, RMZ Ecoworld, and many ORR-based IT parks. IT parks make significant contributions to creating residential demands for Sarjapur Road as thousands of professionals use them while traveling from office to their homes every day.

Sarjapur Road has gained popularity among the Bangalore residents as an area for housing for IT professionals as there are many IT parks in easy reach (20-45 minutes by road) for IT professionals. Many of the Top IT Parks Near Sarjapur Road Bangalore are located on ORR and Electronic City zones.

Housing in proximity to IT parks results in better demand due to job proximity. When IT parks are nearer, there is a growth in rental demands and appreciation in the long run is steady. This is the reason why properties in Sarjapur Road are much sought after. 

Yes, Sarjapur Road is one of the best corridor for real estate investment due to its proximity to Top IT Parks Near Sarjapur Road Bangalore and other employment center. Demand for residential property in the vicinity from IT professionals helps to earn both rental returns and build up residency.

It will take 20 to 45 minutes on average to reach from Sarjapur Road to major IT parks. There are many connecting routes to ORR tech city, Electronic City, and Whitefield.

There is infrastructure like roadways, metro planning, schools, and hospitals. It has a direct impact on daily routine of residents of Sarjapur Road. 

Yes, there are some residential and township projects close to Top IT Parks Near Sarjapur Road Bangalore, such as Nambiar District 25 which is an integrated project, and it is meant to accommodate the professionals employed in IT corridors.

Metro connectivity, commercial expansion and road networks would be the future plans for Top IT Parks Near Sarjapur Road Bangalore.

It is true that traffic is the major problem in the area near Top IT Parks Near Sarjapur Road Bangalore, particularly during office timings, but thanks to the availability of multiple routes through ORR and internal roads.

It is absolutely true, as Sarjapur Road not only offers Top IT Parks Near Sarjapur Road Bangalore but also provides educational institutes, hospitals and residential townships. 

Conclusion

Sarjapur Road is no longer just a commuter corridor it has matured into one of Bangalore’s most self-sufficient residential belts. With active IT employment metro infrastructure in progress, and growing residential developments such as Abhee City Urban Glenn and Abhee Codename New Dimension, buyers have more options to choose from based on their lifestyle, budget, and long term plans.

Disclaimer

Property information for Puravankara Codename Futura, including prices per unit, layouts, development schedules, and timelines for public infrastructure, is subject to change. Buyers are advised to verify all current project details and approvals on the official RERA project details portal before making any investment or purchase decision.

Leave A Comment

Nambiar District 25 floor plan

Nambiar District 25 builders

Nambiar District 25 Floor Plan: Ultimate Layout Guide

Finding the right property means dissecting the Nambiar District 25 floor plan to see if it actually serves your daily routine. You do not just buy square footage; you buy the efficiency of how those square feet flow together. On Sarjapur Road, where commute times to RMZ Ecoworld and RGA Tech Park dictate daily stress levels, returning to a poorly designed apartment simply adds to the fatigue. Buyers today demand zero wasted space. Does your future home give you that?

This guide breaks down every structural nuance of this massive 200-acre integrated township. We analyze carpet area efficiency, cross-ventilation mechanics, and specific configuration setups. You’ll understand exactly how these corner units—featuring zero shared walls—perform for tech professionals and families alike. Read on to figure out which layout aligns with your specific capital budget and lifestyle requirements.

Table of Contents

Analyzing the Nambiar District 25 Floor Plan:

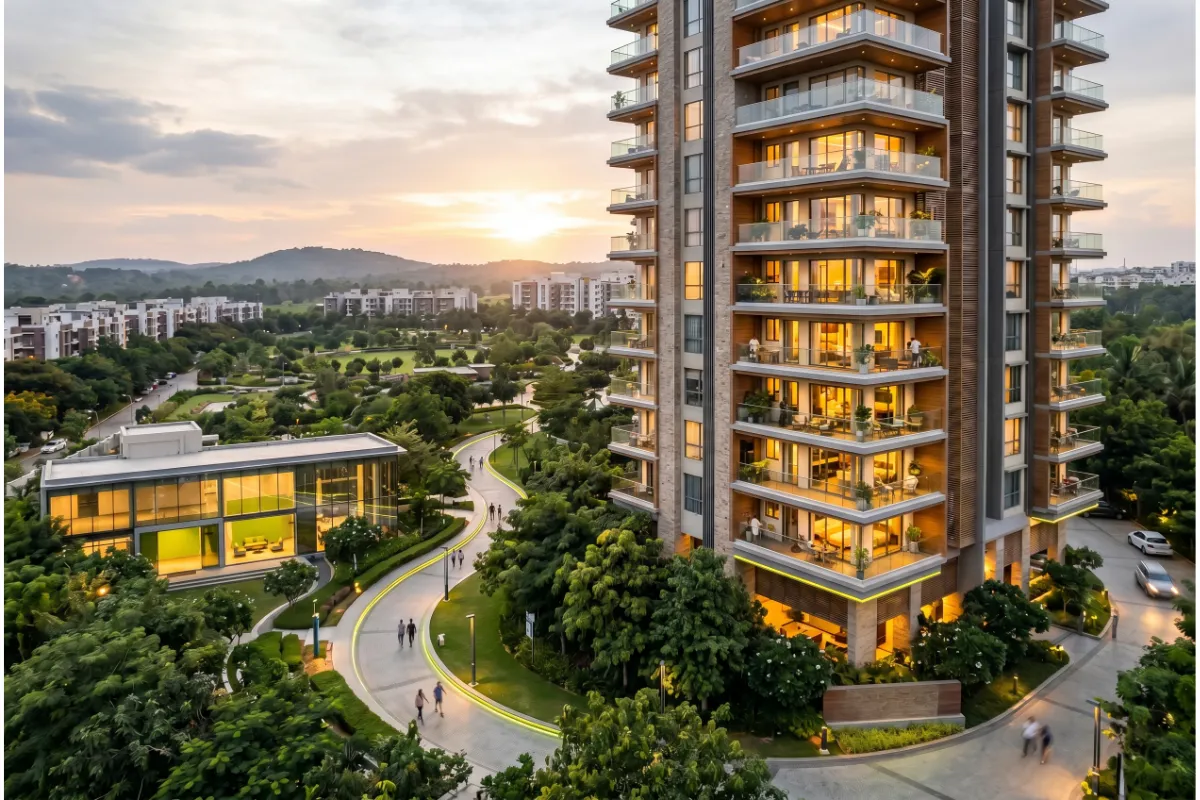
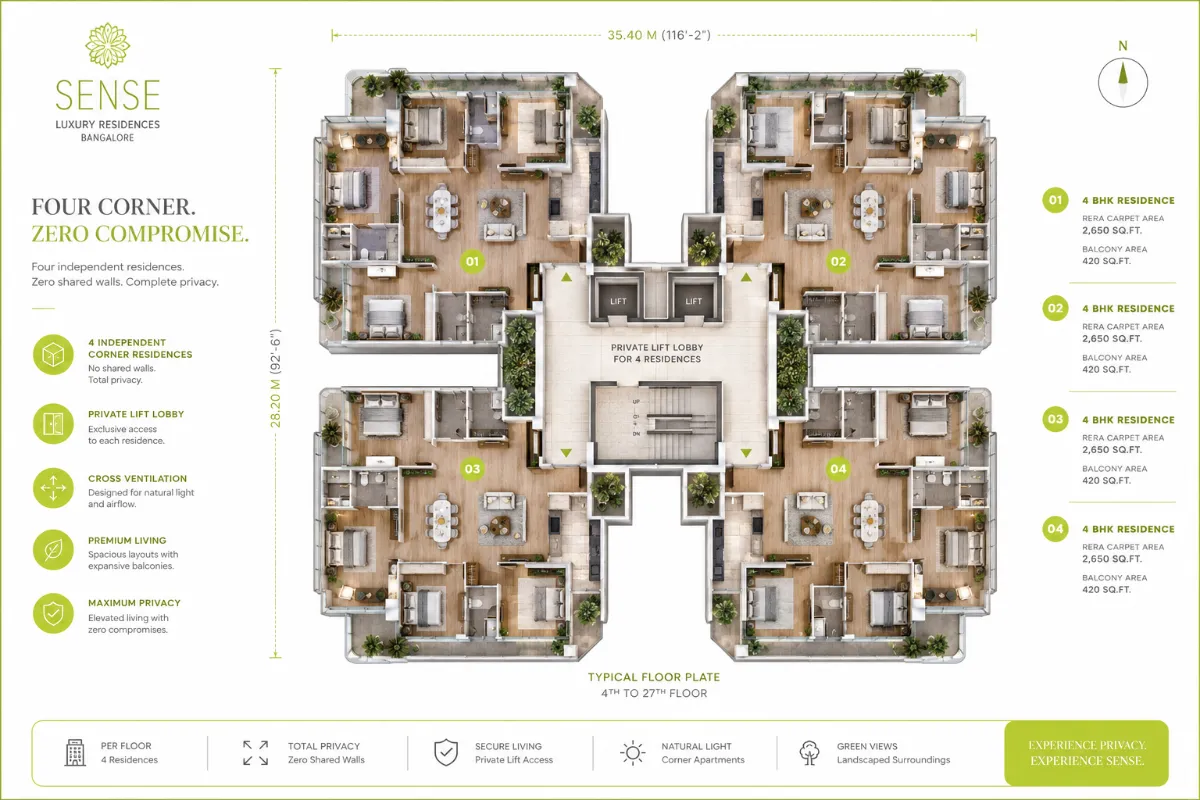
The Nambiar District 25 floor plan delivers exceptional spatial efficiency by capping each floor at just four units, ensuring every apartment is an independent corner residence. This structural decision eliminates shared walls, maximizing natural light penetration and cross-ventilation while providing villa-level privacy in a high-rise format.

When you look at the 1243 sqft entry-level units up to the 3000 sqft flagship residences, the design language remains aggressively consistent: eliminate dead zones. Long, dark corridors simply do not exist here. Instead, architects pushed utility areas toward the exterior edges. This keeps the core living and dining spaces expansive. You get usable volume rather than just on-paper built-up area.

Notice how the entry foyers act as visual buffers. A delivery partner standing at the front door cannot see into your main living room. This tiny architectural detail holds massive weight for families prioritizing privacy in large apartment complexes. Additionally, the placement of large structural columns sits flush against the peripheral walls. This intelligent engineering allows residents to modify interior spaces later without navigating awkward, unmovable pillars directly in the middle of a bedroom.

Deciphering the Nambiar District 25 Configuration Options

Nambiar District 25 floor plan

The Nambiar District 25 configuration spread includes five distinct tiers: 2 BHK, 2.5 BHK, 3 BHK, 3.5 BHK, and expansive 4 BHK homes. Each category specifically targets different buyer segments—from entry-level tech investors seeking rental yields to large joint families needing multi-generational living spaces.

The 2 BHK units, ranging from 1243 to 1323 sqft, capture the nuclear family demographic perfectly. They offer a highly functional living-dining stretch and a dedicated utility deck. Moving slightly up, the 2.5 BHK (1243 to 1521 sqft) introduces a flex room. Why does a flex room matter so much today? IT professionals logging into marathon meetings for Wipro or Cisco need a dedicated acoustic-proof zone. This half-room solves the work-from-home puzzle without forcing buyers into the heavier 3 BHK price bracket.

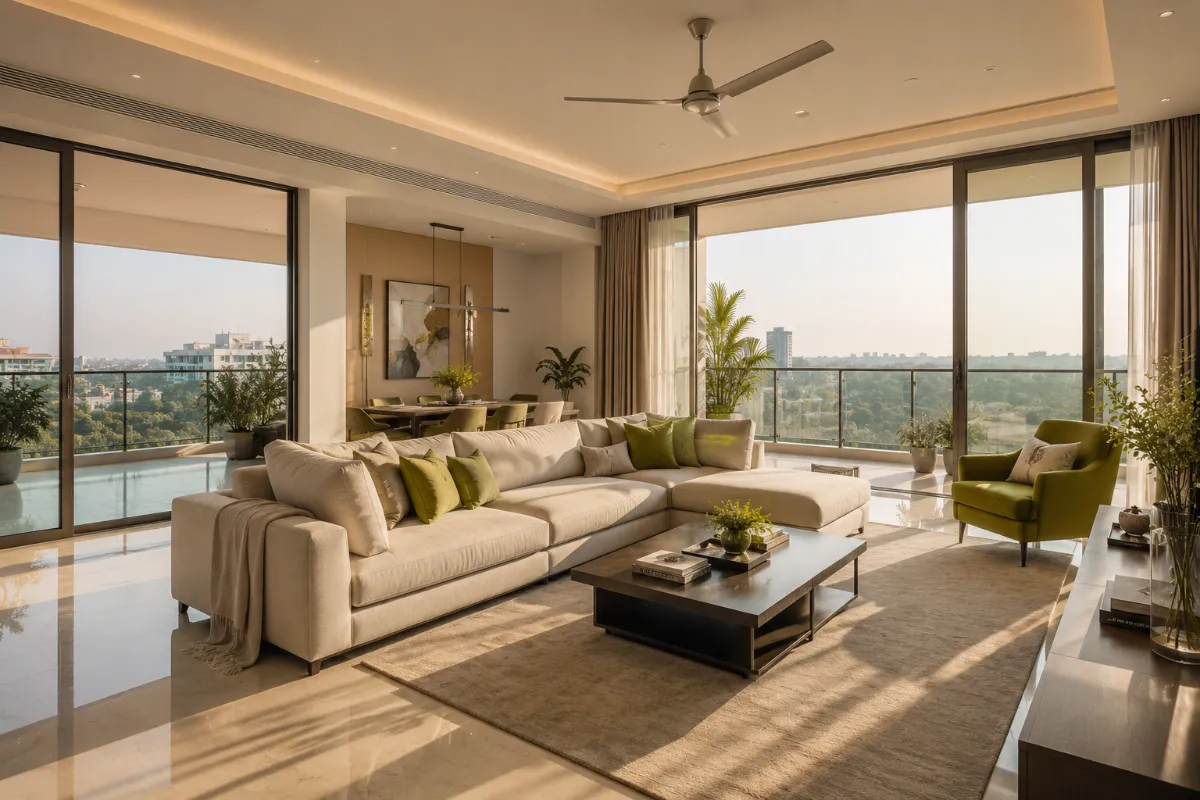
For those requiring serious volume, the 4 BHK (up to 3000 sqft) operates essentially as a skyrise villa. It includes formal and informal living zones, a dedicated maid’s quarter with an independent service entry, and floor-to-ceiling glazing facing the central township park.

Understanding Space Distribution in Nambiar District 25 Floor Plan

East Bangalore developments frequently struggle with balancing interior private space against exterior shared amenities. Here, the MIVAN construction technology ensures higher carpet area realization. Walls remain slightly thinner but significantly stronger, giving buyers a few crucial extra feet of usable floor space per square foot purchased.

The Nambiar District 25 3 BHK Layout:Premium Family Spaces

The Nambiar District 25 3 BHK layout spans between 2007 and 2185 sqft, making it the most balanced spatial offering for end-users. It features three large bedrooms with attached baths, dual-aspect balconies for cross breezes, and a generous kitchen triangle that allows two people to cook simultaneously without colliding.

Families naturally gravitate toward this specific unit because it accommodates growing children while offering enough isolation for working parents. The primary suite comfortably fits a king-sized bed, side tables, and a full-wall wardrobe while leaving a clear, unobstructed walking path. Secondary bedrooms function beautifully as either robust kid zones or heavy-duty guest suites for visiting parents.

If you observe the broader Sarjapur market, finding genuine 2000+ sqft homes with intelligent geometry is becoming incredibly difficult. Many buyers initially start their research looking at the nambiar district 25 before comparing it against other high-density clusters nearby. The fundamental difference always comes back to the unit-to-core ratio and elevator availability.

Other developers in the Sarjapur belt often cram six to eight units per floor to maximize their floor space index (FSI) and push profit margins. When evaluating the upcoming Codename New Dimension project, buyers often weigh these unit density metrics to determine long-term livability and elevator wait times during morning school rush hours.

How This Luxury Apartments in Sarjapur Road Floor Plan

This luxury apartments in Sarjapur Road floor plan directly addresses the chaotic reality of Bangalore traffic by creating an internal acoustic oasis. The wing design and tower orientation block vehicular noise from the main road, while the 500-meter proximity to the proposed Muthanallur Metro Station dramatically cuts down future commute times.

A tech consultant working at RMZ Ecoworld easily spends 90 minutes navigating the Outer Ring Road daily. When they finally return home, absolute silence becomes an uncompromisable luxury. The architects oriented these towers to catch the prevailing wind patterns across the 100-acre township, naturally cooling the apartments. This sustained wind flow drastically reduces dependency on air conditioning, ultimately lowering your monthly power bills.

Smart property hunters always dig into a builder’s historical track record and structural habits before committing funds. Reviewing other

nambiar properties reveals a consistent emphasis on low-density floor plates and heavy, aggressive landscaping. This massive township continues that exact structural philosophy by dedicating a staggering 80% of the land to open spaces and planting over 3500 native trees.

Before making any financial commitment in East Bangalore, rigorous due diligence is non-negotiable. Always verify the official RERA registration details to confirm promised delivery timelines, legal clearances, and ensure the project aligns safely with your personal investment horizon.

East Bangalore Township Evolution: Neutral Market Observation

nambair township

The Sarjapur Road micro-market is actively shifting from scattered standalone apartment blocks toward massive, self-contained integrated townships. This evolution stems directly from the severe infrastructure bottlenecks along the Outer Ring Road and Bellandur corridors. Tech professionals no longer want to drive 10 kilometers for basic groceries, gyms, or schooling. Projects spanning 100+ acres act as micro-cities, pulling heavy vehicular traffic off the main arterial roads.

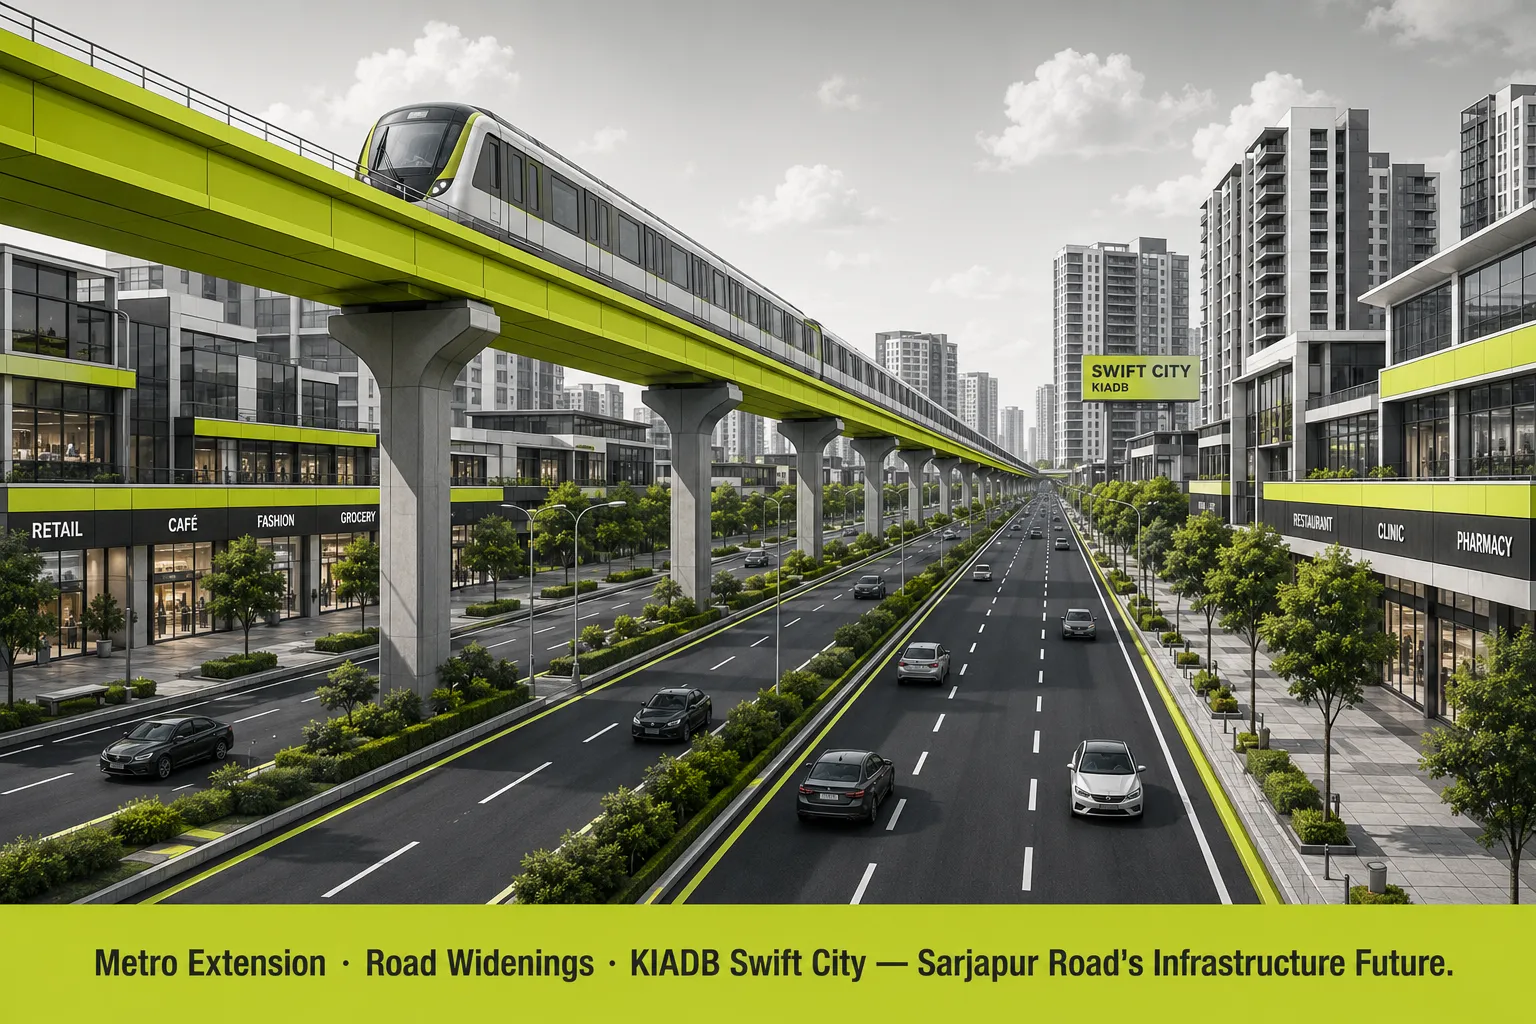
With the upcoming Satellite Town Ring Road (STRR) and the Phase 2A/3 Metro expansions, the Muthanallur Cross intersection is rapidly transforming into a primary transit node. Buyers are currently underwriting these heavy infrastructure upgrades into their purchasing decisions, betting that large-scale townships will command superior rental premiums compared to isolated, smaller-scale buildings lacking comprehensive internal ecosystems.

Why Nambiar District 25 Floor Plans Influence Rental Yields Near Tech Parks

Rental yields depend entirely on how a floor plan aligns with specific tenant psychology. Tech tenants—primarily dual-income, no-kid (DINK) households—pay a heavy premium for natural light, massive balconies, and dedicated work-from-home alcoves. The four-units-per-floor design directly appeals to this high-paying demographic.

Consider this scenario: I recently spoke with a senior engineering manager who aggressively broke his lease in Whitefield simply because his apartment shared a structural wall with the building’s elevator shaft. The constant mechanical hum ruined his sleep. He specifically moved to a corner-unit layout on Sarjapur Road because the isolated walls guaranteed absolute acoustic privacy. That is exactly how structural design impacts your tenant retention.

When an investor evaluates the nambiar developer portfolio, they quickly realize that strict layout efficiency protects the asset’s long-term rental value. A poorly designed 3 BHK with dark hallways will sit vacant for months, while a sharply designed 2.5 BHK featuring a functional study will easily attract bidding wars from IT consultants.

Understanding spatial geography is crucial when projecting future rental demand and capital growth. You must study a detailed Bangalore location map to see exactly how close these towers sit relative to the massive employment catchments of Electronic City, the Bellandur IT corridor, and Whitefield.

Frequently Asked Questions

What makes the Nambiar District 25 floor plan unique compared to other premium projects on Sarjapur Road?

 The Nambiar District 25 floor plan stands out because it guarantees only four units per floor, and every single apartment is an independent corner unit. This entirely eliminates shared walls, maximizing privacy, natural light, and cross-ventilation. Most competing projects feature six to eight units per floor, which significantly reduces structural exclusivity.

 The Nambiar District 25 configuration that best suits long-term self-use is the 3 BHK layout (ranging from 2007 to 2185 sqft). It provides ample room for growing children, features dual-aspect balconies for superior airflow, and offers the spatial flexibility families desperately need over a ten-year horizon.

 Yes, the larger variations of the Nambiar District 25 3 BHK layout include dedicated utility spaces attached to the kitchen. However, for a full maid’s room with a completely separate service entry, buyers typically need to upgrade to the flagship 4 BHK skyrise villa configurations.

 This luxury apartments in Sarjapur Road floor plan handles light and privacy through its exclusive corner-unit architecture. Because there are no common walls with neighbors, architects placed large windows on multiple sides of the unit. The entry vestibules act as visual blocks, preventing outsiders from looking into your living spaces.

Because the project utilizes advanced MIVAN construction technology—where walls are cast in solid concrete—structural modifications to the external and core load-bearing walls are strictly prohibited. Buyers cannot break down these walls to combine rooms. However, non-structural interior changes like modular kitchens are perfectly permissible.

Conclusion

The Nambiar District 25 floor plan focuses on privacy, ventilation, and spacious layouts with four units per floor. Buyers comparing apartment configurations can also explore Abhee City Urban Glenn to evaluate space planning, unit options, amenities, and overall lifestyle suitability.

Leave A Comment

Enter Your Details to Request Complete Information

Exclusive Pricing | Download Brochure | Schedule A Visit